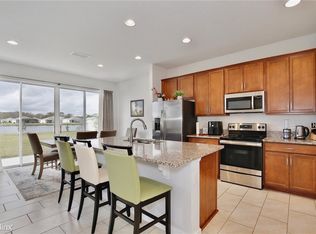
Welcome to 2430 Bittle Way, a beautiful 3 bedroom, 2.5 bathroom home, located in the Pinewood Gardens estate in St Cloud, Fl. This home built in 2019 boasts 1,875 sqft of living space and is equipped with energy-efficient solar panels and a Soft water conditioning system. As you enter the home, you'll be greeted by a spacious and open floor plan. The kitchen complete with stainless steel appliances and ample storage, flows seamlessly into the living and dining areas. Upstairs, you'll find the primary bedroom with an en-suite bathroom featuring large vanities and a walk in shower. A bonus room, two additional bedrooms, a full bathroom are also located on the upper level. The home backs up to a relaxing water view. Outside, the home boasts a beautifully landscaped yard front and sides, as well as various fruit trees. The home also features a spacious 2-car garage. Welcome home. Schedule a showing today!
Sold for $380,000
Zillow last checked:
Listing updated:
Bought with:
Carlos Diaz, 3335985
COLLECTIVE GROUP REALTY, CORP
Source: Stellar MLS,MLS#: O6434538 Originating MLS: Sarasota - Manatee
Originating MLS: Sarasota - Manatee
Price history
| Date | Event | Price |
|---|---|---|
| 9/18/2026 | Sold | $380,000+1.3%$203/sqft |
Source:  Stellar MLS #O6434538 Report a problem Stellar MLS #O6434538 Report a problem | ||
| 9/16/2026 | Pending sale | $375,000$200/sqft |
Source: Stellar MLS #O6434538 Report a problem | ||
| 9/3/2026 | Contingent | $375,000$200/sqft |
Source: eXp Realty #O6434538 Report a problem | ||
| 8/19/2026 | Listed for sale | $375,000$200/sqft |
Source: eXp Realty #O6434538 Report a problem | ||
| 7/2/2026 | Listing removed | $375,000$200/sqft |
Source: Stellar MLS #S5140957 Report a problem | ||
| 1/27/2026 | Pending sale | $375,000$200/sqft |
Source: Stellar MLS #S5140957 Report a problem | ||
| 1/22/2026 | Price change | $375,000-5.1%$200/sqft |
Source: Stellar MLS #S5140957 Report a problem | ||
| 1/3/2026 | Listed for sale | $395,000$211/sqft |
Source: Stellar MLS #S5140957 Report a problem | ||
| 9/21/2025 | Listing removed | $395,000$211/sqft |
Source: Stellar MLS #S5134687 Report a problem | ||
| 9/16/2025 | Listed for sale | $395,000-7.1%$211/sqft |
Source: Stellar MLS #S5134687 Report a problem | ||
| 9/4/2025 | Listing removed | $425,000$227/sqft |
Source: Stellar MLS #O6263052 Report a problem | ||
| 7/10/2025 | Listed for sale | $425,000-1.2%$227/sqft |
Source: Stellar MLS #O6325373 Report a problem | ||
| 3/22/2025 | Listing removed | $430,000$229/sqft |
Source: Stellar MLS #O6263052 Report a problem | ||
| 1/6/2025 | Price change | $430,000-5.5%$229/sqft |
Source: Stellar MLS #O6263052 Report a problem | ||
| 12/10/2024 | Price change | $455,000-3.2%$243/sqft |
Source: Stellar MLS #O6263052 Report a problem | ||
| 12/7/2024 | Listed for sale | $470,000+10.6%$251/sqft |
Source: Stellar MLS #O6263052 Report a problem | ||
| 1/23/2023 | Listing removed | -- |
Source: Stellar MLS #O6081589 Report a problem | ||
| 1/6/2023 | Listed for sale | $425,000+56.3%$227/sqft |
Source: Stellar MLS #O6081589 Report a problem | ||
| 10/23/2019 | Sold | $271,900$145/sqft |
Source: Public Record Report a problem | ||
Nearby homes

Get a cash offer in 3 minutes
Find out how much your home could sell for in as little as 3 minutes with a no-obligation cash offer.
Estimated market value
$379,900
