You have got to see this location! On The East Side of On Top of the World's Golf Course Community in Clearwater - This 2nd Floor - F-Deluxe 1400 Sqft 2 BD 2BA is located in a FEE SIMPLE BUILDING right outside the East Activity Center's back door, steps away from the large heated pool & all the activities you could want. This stunning condo has been updated with Newer Windows, laminate and porcelain tile flooring, and a spacious kitchen with newer appliances and plenty of storage, the primary bathroom has been updated. A/C 2017. Can be sold with some furnishings, making this condo move-in ready. Don't miss out on the opportunity to make this beautiful home yours. Book a tour today! Please note that all room sizes and floor plans are approximate and should be verified by buyers. Association approval is required, and financing requires 35% down. Proof of funds and loan pre-approval are also required. This community provides access to numerous amenities, including 27 holes of golf, two large heated pools, a modern fitness room, a spa, a computer room, a library, a dog park, tennis courts, and an on-site woodworking shop. Outdoor enthusiasts will appreciate the pickleball, tennis, and the new pavilion with grills. There are also plenty of social activity clubs to choose from. If you're looking to explore the surrounding area, the beaches, shopping, hiking/bicycling trails, professional sports, medical care, airports, and entertainment options are all just a few minutes away. On the West Side of the Community, Lake Arbor offers kayaking and walking trails around the lake.
Sold for $184,500
$184,500
2430 BRAZILIA DRIVE #26, CLEARWATER, FL 33763
2beds
1,400sqft
Condominium
Built in 1970
-- sqft lot
$159,000 Zestimate®
$132/sqft
$1,706 Estimated rent
Home value
$159,000
$140,000 - $180,000
$1,706/mo
Zestimate® history
Owner options
List your home for rent
$1,706/mo
Rent Zestimate®
Find your next renter with Zillow Rental Manager. Plus, with online applications, you can quickly screen prospective tenants – for free.
$1,706/mo
Rent Zestimate®
Refinance and save
$1,678/mo
Est. payment
Refinancing to a lower rate could help reduce your monthly payments and save thousands over the life of the loan.
$1,678/mo
Est. payment
Explore your selling options
Work with a Zillow partner agent
Leverage their expertise and Zillow's premium Showcase listings to get your home seen by more buyers.
Get startedList with your own agent
Get your home in front of millions of buyers by listing it on Zillow.
Learn how to do itSell it yourself
Take full control of how buyers see your home on Zillow by listing For Sale by Owner (FSBO).
List your homeWhat's special
Professional sportsPlenty of storagePorcelain tile flooringPrimary bathroomLarge heated poolsComputer roomMedical care
Zillow last checked:
Listing updated:
Listed by:
Lynne Leida-Goldsmith, PA 727-410-9099,
COLDWELL BANKER REALTY 727-781-3700
Bought with:
Kristen DeChambeau
COMPASS FLORIDA, LLC
Source: Stellar MLS,MLS#: U8230755 Originating MLS: Pinellas Suncoast
Originating MLS: Pinellas Suncoast
Facts & features
Interior
Bedrooms & bathrooms
- Bedrooms: 2
- Bathrooms: 2
- Full bathrooms: 2
Rooms
- Room types: Florida Room
Primary bedroom
- Features: En Suite Bathroom, Built-in Closet
- Level: First
- Dimensions: 14x13
Bedroom 2
- Features: Built-in Closet
- Level: First
- Dimensions: 12x10
Florida room
- Features: Pantry
- Level: First
- Dimensions: 25x10
Kitchen
- Level: First
- Dimensions: 13x10
Living room
- Level: First
- Dimensions: 15x24
Heating
- Central, Electric
Cooling
- Central Air
Appliances
- Included: Oven, Cooktop, Dishwasher, Electric Water Heater, Refrigerator
- Laundry: Common Area, Corridor Access
Features
- Ceiling Fan(s), Kitchen/Family Room Combo, Living Room/Dining Room Combo
- Flooring: Laminate, Porcelain Tile
- Windows: Blinds, Window Treatments
- Has fireplace: No
Interior area
- Total structure area: 1,400
- Total interior livable area: 1,400 sqft
Property
Parking
- Parking features: Assigned
Features
- Levels: One
- Stories: 1
- Exterior features: Storage
- Has view: Yes
- View description: Garden, Pool
- Waterfront features: Lake Privileges
- Body of water: HARBOR LAKE
Details
- Parcel number: 062916640050100260
- Special conditions: None
Construction
Type & style
- Home type: Condo
- Architectural style: Contemporary
- Property subtype: Condominium
Materials
- Block, Stucco, Wood Frame (FSC Certified)
- Foundation: Slab
- Roof: Built-Up,Membrane
Condition
- Completed
- New construction: No
- Year built: 1970
Utilities & green energy
- Sewer: Private Sewer
- Water: Public
- Utilities for property: BB/HS Internet Available, Cable Connected, Electricity Connected, Phone Available, Sewer Connected, Water Connected
Community & HOA
Community
- Features: Association Recreation - Lease, Buyer Approval Required, Fitness Center, Gated Community - Guard, Golf, Pool
- Pet fee: $0 monthly
- Senior community: Yes
- Subdivision: ON TOP OF THE WORLD
HOA
- Has HOA: Yes
- Amenities included: Cable TV, Clubhouse, Elevator(s), Fence Restrictions, Fitness Center, Gated, Golf Course, Pickleball Court(s), Pool, Recreation Facilities, Security, Shuffleboard Court, Spa/Hot Tub, Storage, Trail(s)
- Services included: 24-Hour Guard, Cable TV, Community Pool, Electricity, Internet, Maintenance Structure, Maintenance Grounds, Pool Maintenance, Recreational Facilities, Sewer, Trash, Water
- HOA fee: $343 monthly
- HOA name: Laura Treece, and Tim Martin Orientation Depart.
- HOA phone: 727-799-8517
Location
- Region: Clearwater
Financial & listing details
- Price per square foot: $132/sqft
- Tax assessed value: $150,052
- Annual tax amount: $391
- Date on market: 2/18/2024
- Cumulative days on market: 2 days
- Listing terms: Cash,Conventional,Other
- Ownership: Fee Simple
- Total actual rent: 0
- Electric utility on property: Yes
- Road surface type: Asphalt
Price history
| Date | Event | Price |
|---|---|---|
| 3/22/2024 | Sold | $184,500-2.4%$132/sqft |
Source:  Stellar MLS #U8230755 Report a problem Stellar MLS #U8230755 Report a problem | ||
| 2/20/2024 | Pending sale | $189,000$135/sqft |
Source: Stellar MLS #U8230755 Report a problem | ||
| 2/18/2024 | Listed for sale | $189,000$135/sqft |
Source: Stellar MLS #U8230755 Report a problem | ||
Public tax history
| Year | Property taxes | Tax assessment |
|---|---|---|
| 2025 | $1,872 -32.4% | $150,052 -4.6% |
| 2024 | $2,770 +606.7% | $157,270 +202.2% |
| 2023 | $392 -15.2% | $52,040 +3% |
| 2022 | $462 -1.8% | $50,524 +3% |
| 2021 | $471 +0.4% | $49,052 +1.4% |
| 2020 | $469 +2.6% | $48,375 +2.3% |
| 2019 | $457 | $47,287 +1.9% |
| 2018 | $457 +1.8% | $46,405 +2.1% |
| 2017 | $449 +5.6% | $45,451 +2.1% |
| 2016 | $425 +5.2% | $44,516 +0.7% |
| 2015 | $404 +1.5% | $44,207 +0.8% |
| 2014 | $399 +2.2% | $43,856 +1.5% |
| 2013 | $390 -17.4% | $43,208 -12% |
| 2012 | $472 | $49,116 +3% |
| 2011 | -- | $47,685 +1.5% |
| 2010 | -- | $46,980 -4.1% |
| 2009 | -- | $48,983 +0.1% |
| 2008 | $420 | $48,934 +3% |
| 2007 | -- | $47,509 -28.6% |
| 2005 | -- | $66,500 +19% |
| 2004 | $410 +2.7% | $55,900 +9.8% |
| 2003 | $399 +10% | $50,900 +15.2% |
| 2002 | $363 | $44,200 +7% |
| 2001 | $363 +8.6% | $41,300 +2% |
| 2000 | $334 | $40,500 |
Find assessor info on the county website
Neighborhood: 33763
Nearby homes
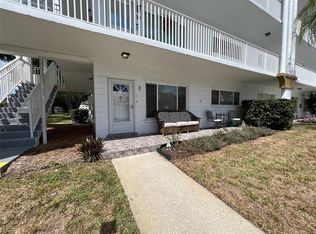
- $255,0002 bd2 ba1.4k sqft2430 Brazilia Dr APT 2, Clearwater, FL 33763Sold
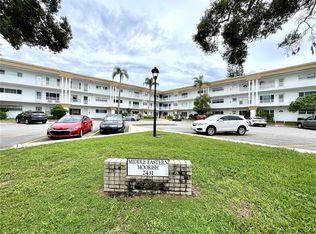
- $108,0002 bd1 ba1.1k sqft2431 Canadian Way APT 9, Clearwater, FL 33763Sold
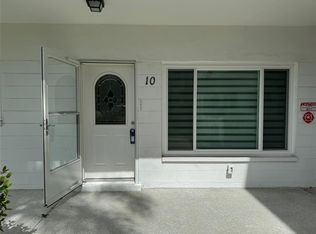
- $169,9002 bd1 ba1.1k sqft2430 Brazilia Dr APT 10, Clearwater, FL 33763Sold
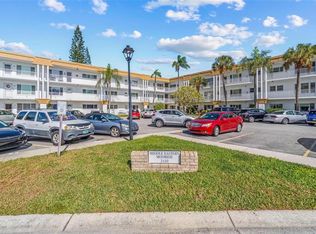
- $100,0002 bd2 ba1.1k sqft2430 Brazilia Dr APT 20, Clearwater, FL 33763Sold
- $210,0002 bd2 ba1.4k sqft2430 Brazilia Dr APT 24, Clearwater, FL 33763For Sale
- $173,0002 bd2 ba1.4k sqft2430 Brazilia Dr APT 28, Clearwater, FL 33763Sold
- $245,0002 bd2 ba1.4k sqft2431 Canadian Way APT 37, Clearwater, FL 33763For Sale
- $110,0002 bd2 ba1.1k sqft2430 Brazilia Dr APT 44, Clearwater, FL 33763For Sale
Nearby schools
GreatSchools rating
- 6/10Mcmullen-Booth Elementary SchoolGrades: PK-5Distance: 1.5 mi
- 6/10Safety Harbor Middle SchoolGrades: 6-8Distance: 2.9 mi
- 5/10Countryside High SchoolGrades: PK,9-12Distance: 2.5 mi
Get a cash offer in 3 minutes
Find out how much your home could sell for in as little as 3 minutes with a no-obligation cash offer.
Estimated market value
$159,000
Get a cash offer in 3 minutes
Find out how much your home could sell for in as little as 3 minutes with a no-obligation cash offer.
Estimated market value
$159,000
- Florida
- Pinellas County
- Clearwater
- 33763
- 2430 BRAZILIA DRIVE Unit 26
