Skip main navigation
Off market
  • $1,987,500

    2430 Cat Tail Pond, Johns Island, SC 29455

    4beds
    4baths
    3,687sqft
    SingleFamily
    Built in 1993
    0.43 Acres Lot
    $1,987,500 Zestimate®
    $539/sqft
    $5,704 Estimated rent

    Home value

    $1,987,500

    $1.77M - $2.25M

    $5,704/mo

    Zestimate® history
    Loading
    Loading...

    Owner options

    List your home for rent

    $5,704/mo

    Rent Zestimate®

    Find your next renter with Zillow Rental Manager. Plus, with online applications, you can quickly screen prospective tenants – for free.

    Learn more

    $5,704/mo

    Rent Zestimate®

    Refinance and save

    $11,227/mo

    Est. payment

    Refinancing to a lower rate could help reduce your monthly payments and save thousands over the life of the loan.

    See today's rates

    $11,227/mo

    Est. payment

    Explore your selling options

    Work with a Zillow partner agent

    Leverage their expertise and Zillow's premium Showcase listings to get your home seen by more buyers.

    Get started

    List with your own agent

    Get your home in front of millions of buyers by listing it on Zillow.

    Learn how to do it

    Sell it yourself

    Take full control of how buyers see your home on Zillow by listing For Sale by Owner (FSBO).

    List your home

    What's special

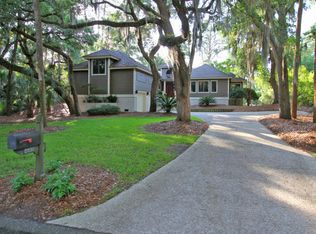
    Welcome to 2430 Cat Tail Pond Road. This luxury home is located on Seabrook Island on the 6th Fairway of the Crooked Oaks Golf Course. This open airy floor plan offers a beautifully appointed living and dining area with golf course views from most windows. This living and dining area also features 10 foot Anderson windows and doors, a high vaulted ceiling in the living area, a tray ceiling in the dining area, a custom niche for the entertainment center and designer lighting throughout. The roof was replaced in 2007 and one of the Heating and Air systems was replaced in 2009 and the other in 2006. The kitchen was custom designed and in April of 2009 granite counter tops were installed along with a new cooktop. All appliances are top of the line to include a side by side refrigerator, double ovens, new cooktop, dishwasher and microwave. There is a small kitchen work area, complete with a desk and shelving, just perfect for meal planning and cookbooks. Just off the kitchen is a light filled breakfast nook and adjacent to that is a cozy den with a vaulted ceiling, overlooking the lush landscaping and golf course. There is a large walk in pantry with a separate freezer and tons of storage and an actual laundry room with storage and a mud sink, both just off the kitchen and just steps from the spacious two car garage. The master bedroom is on the first floor and feature a private entry foyer, spacious, light filled room, huge walk in closet and master bath suite with a large jetted tub, separate shower, double vanity, and private bidet and toilet area. Just off the living room is guest bedroom #1 with a large walk-in closet and brand new full bath with gorgeous stone floors, custom cabinets, countertops, lighting, a sun tube and separate shower. Guest Bedroom # 2 is just off the entry foyer and features a private bath, closet and lots of natural light. Guest bedroom #3 is a very large, versatile space and is located over the garage. This room features a private bath, a hu

    This property is off market, which means it's not currently listed for sale or rent on Zillow. This may be different from what's available on other websites or public sources.
    Facts & features

    Interior

    Bedrooms & bathrooms
    • Bedrooms: 4
    • Bathrooms: 4.5
    Heating
    • Heat pump
    Features
    • Has fireplace: Yes
    Interior area
    • Total interior livable area: 3,687 sqft

    Property

    Parking
    • Parking features: Garage - Attached
    Features
    • Exterior features: Other
    Lot
    • Size: 0.43 Acres
    Details
    • Parcel number: 1470300061

    Construction

    Type & style
    • Home type: SingleFamily
    Materials
    • Roof: Shake / Shingle
    Condition
    • Year built: 1993

    Community & neighborhood

    Location
    • Region: Johns Island

    Price history

    DateEventPrice
    11/14/2016Sold$812,000-24.5%$220/sqft
    Source: CTMLS #16008366 Report a problem
    11/21/2009Listing removed$1,075,000$292/sqft
    Source: Dunes Properties of Charleston, Inc. #2912759 Report a problem
    8/15/2009Price change$1,075,000-10%$292/sqft
    Source: Dunes Properties of Charleston, Inc. #2912759 Report a problem
    5/16/2009Listed for sale$1,195,000+63.7%$324/sqft
    Source: Dunes Properties of Charleston, Inc. #2912759 Report a problem
    6/6/2005Sold$730,000$198/sqft
    Source: Public Record Report a problem

    Public tax history

    YearProperty taxesTax assessment
    2025$14,535 +10.7%$61,890 +15%
    2024$13,131 +14.3%$53,820 +10.5%
    2023$11,484 +3.9%$48,720
    2022$11,053 +1.2%$48,720
    2021$10,925 +1.4%$48,720
    2020$10,774 $48,720
    2019$10,774 $48,720
    2017$10,774 +0.8%$48,720 +73.3%
    2016$10,692 +328.8%$28,120
    2015$2,493 -5%$28,120
    2014$2,626 --
    2011$2,626 -62.1%--
    2010$6,924 +3.2%$35,700 +3.5%
    2009$6,712 +3.5%$34,500
    2008$6,487 +10.5%$34,500
    2006$5,872 +86.1%$34,500 +50%
    2005$3,155 +17.5%$23,000 +30.7%
    2004$2,686 +1.1%$17,600
    2003$2,656 +4.6%$17,600
    2002$2,540 +44.5%$17,600 +53.3%
    2000$1,759 $11,480

    Find assessor info on the county website

    Neighborhood: 29455

    Nearby schools

    GreatSchools rating
    Get a cash offer in 3 minutes
    Find out how much your home could sell for in as little as 3 minutes with a no-obligation cash offer.
    Estimated market value
    $1,987,500
    Get a cash offer in 3 minutes
    Find out how much your home could sell for in as little as 3 minutes with a no-obligation cash offer.
    Estimated market value
    $1,987,500