Skip main navigation
Off market
  • $349,900

    2430 Cedarwood Dr, Pine Mountain Club, CA 93222

    3beds
    1,436sqft
    SingleFamily
    Built in 1992
    9,622 Square Feet Lot
    $349,900 Zestimate®
    $244/sqft
    $2,099 Estimated rent

    Home value

    $349,900

    $332,000 - $367,000

    $2,099/mo

    Zestimate® history
    Loading
    Loading...

    Owner options

    List your home for rent

    $2,099/mo

    Rent Zestimate®

    Find your next renter with Zillow Rental Manager. Plus, with online applications, you can quickly screen prospective tenants – for free.

    Learn more

    $2,099/mo

    Rent Zestimate®

    Refinance and save

    $2,405/mo

    Est. payment

    Refinancing to a lower rate could help reduce your monthly payments and save thousands over the life of the loan.

    See today's rates

    $2,405/mo

    Est. payment

    Explore your selling options

    Work with a Zillow partner agent

    Leverage their expertise and Zillow's premium Showcase listings to get your home seen by more buyers.

    Get started

    List with your own agent

    Get your home in front of millions of buyers by listing it on Zillow.

    Learn how to do it

    Sell it yourself

    Take full control of how buyers see your home on Zillow by listing For Sale by Owner (FSBO).

    List your home

    What's special

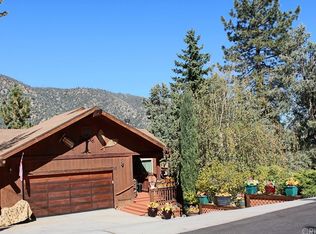
    Magnificent mountain views from your private deck! Original owners put their pride into building this dream home, as you can notice custom touches throughout. This beautiful home features 3 bedrooms and 2 full bathrooms, with picture windows throughout to enjoy the surrounding views. You enter the front door onto the main level with a custom tile flooring entry way. Main level presents you with a large living room, vaulted ceilings, a dining area, kitchen, and guest bedroom next to a full bathroom. Living room has a beautiful brick wood burning fireplace and also a nice Thelin pellet stove for those cold winter mornings. Beautiful wood flooring throughout the dining room and living room area. As you head upstairs, notice the detail on the custom stairway with the gorgeous tile backsplash. Upstairs contains a full sized master suite with its own loft area. Master suite also has an enormous walk in closet and private bathroom. The lower level, houses another guest bedroom along with a small workshop and laundry room area. The lower level has its own separate entry, leaving you with many options. This home is in one of the best areas in PMC and close to all the amenities. Call for your private showing today!

    This property is not currently displayed as for sale or rent on Zillow. This may be different from what's on other websites or public sources.

    Facts & features

    Interior

    Bedrooms & bathrooms
    • Bedrooms: 3
    • Bathrooms: 2
    • Full bathrooms: 2
    Heating
    • Wall
    Cooling
    • None
    Appliances
    • Included: Dryer, Freezer, Range / Oven, Refrigerator, Washer
    • Laundry: Inside, Dryer Included, Washer Included
    Features
    • Tile Counters, Living Room Deck Attached, 2 Staircases, Ceiling Fan(s), High Ceilings
    • Flooring: Tile, Hardwood
    • Windows: Double Pane Windows
    • Basement: Partially finished
    • Has fireplace: Yes
    • Fireplace features: Family Room, Pellet Stove, Wood Burning
    • Common walls with other units/homes: No Common Walls
    Interior area
    • Total interior livable area: 1,436 sqft

    Property

    Parking
    • Total spaces: 4
    Features
    • Levels: Three Or More
    • Patio & porch: Deck
    • Pool features: Association
    Lot
    • Size: 9,622 Square Feet
    • Features: Treed Lot, Park Nearby, Lot 6500-9999, Close to Clubhouse
    Details
    • Additional structures: Shed(s)
    • Parcel number: 31602404
    • Special conditions: Standard

    Construction

    Type & style
    • Home type: SingleFamily
    • Architectural style: Custom Built
    Materials
    • wood frame
    • Roof: Composition
    Condition
    • Turnkey
    • Year built: 1992

    Utilities & green energy

    • Sewer: Conventional Septic
    • Water: Public

    Community & HOA

    HOA
    • Has HOA: Yes
    • Amenities included: Security
    • HOA fee: $133 monthly
    Location
    • Region: Pine Mountain Club

    Financial & listing details

    • Price per square foot: $244/sqft
    • Tax assessed value: $318,362
    • Road surface type: Paved

    Price history

    DateEventPrice
    10/17/2022Sold$300,000-15.5%$209/sqft
    Source: eXp Realty #174864988 Report a problem
    10/6/2022Pending sale$355,000$247/sqft
    Source: CRMLS #SR22063005 Report a problem
    9/18/2022Contingent$355,000$247/sqft
    Source: CRMLS #SR22063005 Report a problem
    6/3/2022Price change$355,000-10.1%$247/sqft
    Source: CRMLS #SR22063005 Report a problem
    5/13/2022Price change$395,000-1.2%$275/sqft
    Source: CRMLS #SR22063005 Report a problem
    4/7/2022Listed for sale$399,999+54.4%$279/sqft
    Source: CRMLS #SR22063005 Report a problem
    7/29/2019Sold$259,000$180/sqft
    Source: Bakersfield AOR #21906857 Report a problem
    7/9/2019Pending sale$259,000$180/sqft
    Source: Fenton Real Estate #SR19134259 Report a problem
    6/9/2019Listed for sale$259,000$180/sqft
    Source: Fenton Real Estate #SR19134259 Report a problem

    Public tax history

    YearProperty taxesTax assessment
    2026-- $318,362 +2%
    2025$3,429 +0.4%$312,120 +2%
    2024$3,415 +2.1%$306,000 +2%
    2023$3,344 +9.3%$300,000 +12.4%
    2022$3,060 $266,916 +2%
    2021-- $261,683 +1%
    2020-- $259,000 +46.4%
    2019$1,936 +4.2%$176,905 +4%
    2018$1,859 +3%$170,037 +2%
    2017$1,806 -5.7%$166,703 +2%
    2016$1,915 +8.1%$163,435 +1.5%
    2015$1,771 +1.9%$160,981 +2%
    2014$1,737 $157,829 +0.5%
    2013-- $157,117 +2%
    2012$1,705 -1.7%$154,038 +2%
    2011$1,733 +0.3%$151,019 +0.8%
    2010$1,728 -2.6%$149,891 -0.2%
    2009$1,774 +9.2%$150,248 +2%
    2008$1,625 +1.6%$147,303 +2%
    2007$1,599 +4.5%$144,416 +2%
    2006$1,531 -3.1%$141,585 +2%
    2005$1,580 +7.8%$138,810
    2004$1,465 +6%$138,810 +1.9%
    2003$1,382 $136,266 +4%
    2002$1,382 +1.9%$130,977 +2%
    2001$1,356 $128,410
    2000-- $128,410
    Find assessor info on the county website

    Neighborhood: 93222

    Nearby schools

    GreatSchools rating
    Schools provided by the listing agent
    • Middle: El Tejon
    • High: Frazier Mountain
    • District: El Tejon Unified

    Source: The MLS. This data may not be complete. We recommend contacting the local school district to confirm school assignments for this home.

    Get pre-qualified for a loan
    At Zillow Home Loans, we can pre-qualify you in as little as 5 minutes with no impact to your credit score.

    An equal housing lender. NMLS #10287.

    Sell for more on Zillow
    Get a Zillow Showcase℠ listing at no additional cost and you could sell for .
    $349,900
    2% more
    +$6,998
    With Zillow Showcase(estimated)
    $356,898