Skip main navigation
Off market
  • $647,800

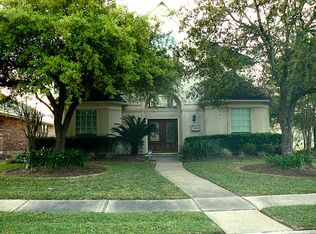
    2430 Colonel Court Dr, Richmond, TX 77406

    4beds
    3,989sqft
    SingleFamily
    Built in 1991
    0.31 Acres Lot
    $647,800 Zestimate®
    $162/sqft
    $5,104 Estimated rent

    Home value

    $647,800

    $596,000 - $700,000

    $5,104/mo

    Zestimate® history
    Loading
    Loading...

    Owner options

    List your home for rent

    $5,104/mo

    Rent Zestimate®

    Find your next renter with Zillow Rental Manager. Plus, with online applications, you can quickly screen prospective tenants – for free.

    Learn more

    $5,104/mo

    Rent Zestimate®

    Refinance and save

    $4,469/mo

    Est. payment

    Refinancing to a lower rate could help reduce your monthly payments and save thousands over the life of the loan.

    See today's rates

    $4,469/mo

    Est. payment

    Explore your selling options

    Work with a Zillow partner agent

    Leverage their expertise and Zillow's premium Showcase listings to get your home seen by more buyers.

    Get started

    List with your own agent

    Get your home in front of millions of buyers by listing it on Zillow.

    Learn how to do it

    Sell it yourself

    Take full control of how buyers see your home on Zillow by listing For Sale by Owner (FSBO).

    List your home

    What's special

    Unique! Stunning! Wait, did I see that right? Several of the things you might say when you enter this custom built "reverse" plan home. Enter the home and head upstairs toward the living areas and master bedroom or head downstairs for the secondary bedrooms and swimming pool access. This home is unlike others you've seen with an eye for detail, continuity between the spaces with regard to the finishes, an upstairs wrap around balcony overlooking the pool, a study with built-in shelving, two fireplaces, a wet bar, a covered porch with ceiling fans next to the pool, and a five car attached garage. This home was built for entertaining friends and family alike. Don't delay! Schedule your showing today! Be prepared to fall in love. Also includes multi-level dumbwaiter, central vacuum system and new roof in 2018. Multi room surround sound speaker system and security system. Pool features control panel inside with color changing lights and external additional controls at hot tub. Cedar panels in all closets. New ac units in 2019. Updated tile, countertops, backsplash and tub/shower in 2019.

    This property is off market, which means it's not currently listed for sale or rent on Zillow. This may be different from what's available on other websites or public sources.

    Facts & features

    Interior

    Bedrooms & bathrooms
    • Bedrooms: 4
    • Bathrooms: 4
    • Full bathrooms: 3
    • 1/2 bathrooms: 1
    Heating
    • Other, Gas
    Cooling
    • Central
    Appliances
    • Included: Dishwasher, Dryer, Garbage disposal, Microwave, Range / Oven, Refrigerator, Washer
    Features
    • High Ceiling, 2 Staircases, Central Vacuum
    • Flooring: Tile, Carpet, Hardwood
    • Basement: None
    • Has fireplace: Yes
    Interior area
    • Total interior livable area: 3,989 sqft

    Property

    Parking
    • Total spaces: 5
    • Parking features: Garage - Attached
    Features
    • Exterior features: Brick
    • Has spa: Yes
    • Has view: Yes
    • View description: Park, Water
    • Has water view: Yes
    • Water view: Water
    Lot
    • Size: 0.31 Acres
    Details
    • Parcel number: 5740150050010907

    Construction

    Type & style
    • Home type: SingleFamily
    • Architectural style: Traditional
    Materials
    • masonry
    • Foundation: Crawl/Raised
    • Roof: Composition
    Condition
    • Year built: 1991

    Community & HOA

    HOA
    • Has HOA: Yes
    • HOA fee: $25 monthly
    Location
    • Region: Richmond

    Financial & listing details

    • Price per square foot: $162/sqft
    • Tax assessed value: $717,471
    • Annual tax amount: $7,055

    Price history

    DateEventPrice
    4/1/2019Listing removed$370,000$93/sqft
    Source: Keller Williams Realty -SW #54348658 Report a problem
    2/8/2019Pending sale$370,000$93/sqft
    Source: Keller Williams Realty Houston Southwest #54348658 Report a problem
    1/30/2019Listed for sale$370,000$93/sqft
    Source: Keller Williams Realty -SW #54348658 Report a problem

    Public tax history

    YearProperty taxesTax assessment
    2025$7,055 +10.5%$611,994 +10%
    2024$6,382 +10.2%$556,358 +10%
    2023$5,790 -9.9%$505,780 +10%
    2022$6,423 +2.4%$459,800 +10%
    2021$6,270 +8.5%$418,000 +10%
    2020$5,780 -8%$380,000 -5.7%
    2019$6,284 -20%$403,000 -16.7%
    2018$7,853 -28.4%$483,840 +0.9%
    2017$10,962 $479,610 -0.5%
    2016$10,962 +47.3%$481,900 +7.1%
    2015$7,442 +7.9%$449,870 +10%
    2014$6,898 $408,970 +7.4%
    2013-- $380,720 -2.2%
    2012-- $389,400 +3.3%
    2011-- $376,810
    2010-- $376,810 +0.8%
    2009-- $373,920 +4.5%
    2008-- $357,870 +6.9%
    2007-- $334,860 +6.2%
    2006-- $315,360
    2005-- $315,360
    2004-- $315,360
    2003-- --
    2002-- --
    2001-- --
    2000-- --
    Find assessor info on the county website

    Neighborhood: 77406

    Nearby schools

    GreatSchools rating
    Schools provided by the listing agent
    • Elementary: Pecan Grove Elementary School
    • Middle: Bowie Middle School (fort Bend)
    • High: Travis High School (fort Bend)
    • District: 19 - Fort Bend

    Source: The MLS. This data may not be complete. We recommend contacting the local school district to confirm school assignments for this home.

    Get a cash offer in 3 minutes
    Find out how much your home could sell for in as little as 3 minutes with a no-obligation cash offer.
    Estimated market value
    $647,800
    Get a cash offer in 3 minutes
    Find out how much your home could sell for in as little as 3 minutes with a no-obligation cash offer.
    Estimated market value
    $647,800