Skip main navigation
Sold for $385,000
  • $385,000

    2430 Cumberland Way, Crestview, FL 32536

    4beds
    2,350sqft
    Single Family Residence
    Built in 2017
    0.5 Acres Lot
    $395,900 Zestimate®
    $164/sqft
    $2,348 Estimated rent

    Home value

    $395,900

    $376,000 - $416,000

    $2,348/mo

    Zestimate® history
    Loading
    Loading...

    Owner options

    List your home for rent

    $2,348/mo

    Rent Zestimate®

    Find your next renter with Zillow Rental Manager. Plus, with online applications, you can quickly screen prospective tenants – for free.

    Learn more

    $2,348/mo

    Rent Zestimate®

    Refinance and save

    $2,434/mo

    Est. payment

    Refinancing to a lower rate could help reduce your monthly payments and save thousands over the life of the loan.

    See today's rates

    $2,434/mo

    Est. payment

    Explore your selling options

    Work with a Zillow partner agent

    Leverage their expertise and Zillow's premium Showcase listings to get your home seen by more buyers.

    Get started

    List with your own agent

    Get your home in front of millions of buyers by listing it on Zillow.

    Learn how to do it

    Sell it yourself

    Take full control of how buyers see your home on Zillow by listing For Sale by Owner (FSBO).

    List your home

    What's special

    Accent wallBeautiful islandMaster bathroomLarge flex roomSplit floor planFully equipped kitchenRecessed lighting
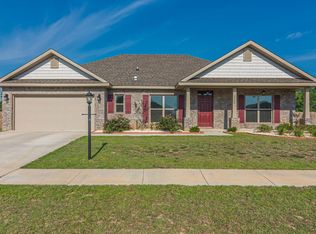
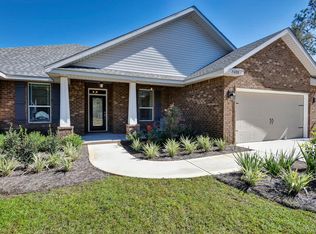
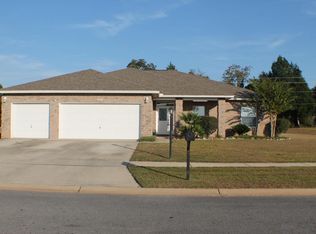
    Sellers are offering $10,000 towards buyers closing costs or rate buy down with acceptable offer! If you've looked at this home in the past, LOOK AGAIN! The owners have recently added a ton of upgrades! New light fixtures, recessed lighting, a beautiful new entry way, an accent wall in the master bathroom, updated the mirrors in all 3 bathrooms, new carpet in all the bedrooms, new hardware in the kitchen and bathrooms and a new tile backsplash in the kitchen. This is a newer and VERY well maintained 2017, 4-bedroom, 3-bathroom, 2-car garage home. As you enter from the covered front porch, just off the foyer is a large flex room that can be used as an office or additional living room, and the formal dining room is just to the left. This home features high ceilings and an open concept living room and kitchen with a beautiful island which makes it great for entertaining. The fully equipped kitchen comes with all the essentials for whipping up delicious meals and has plenty of counter space and storage, as well as a breakfast area. The split floor plan offers plenty of space with the oversized master bedroom on the opposite side of the other spacious 3 bedrooms. Don't miss the backyard! This home sits on half an acre, nestled on a flat corner lot and there is plenty of room to add your dream pool. The covered back porch makes the perfect setting for having your morning coffee or grilling out with your guest. Book a tour of this home to see what it can offer you!

    Zillow last checked:

    Listing updated:

    Listed by:

    Brandy L Lynch 706-888-2507,

    Realty ONE Group Emerald Coast

    Bought with:

    Non Member Office (NABOR)

    Source: ECAOR,MLS#: 934912MLS Logo

    Facts & features

    Interior

    Bedrooms & bathrooms
    • Bedrooms: 4
    • Bathrooms: 3
    • Full bathrooms: 3
    Primary bedroom
    • Level: First
    • Area: 224 Square Feet
    • Dimensions: 16 x 14
    Bedroom
    • Level: First
    • Area: 136.92 Square Feet
    • Dimensions: 12 x 11.41
    Bedroom
    • Level: First
    • Area: 133.92 Square Feet
    • Dimensions: 12 x 11.16
    Bedroom
    • Level: First
    • Area: 132 Square Feet
    • Dimensions: 12 x 11
    Dining room
    • Level: First
    • Area: 133.1 Square Feet
    • Dimensions: 12.58 x 10.58
    Great room
    • Level: First
    • Area: 337.37 Square Feet
    • Dimensions: 20.25 x 16.66
    Office
    • Level: First
    • Area: 134.9 Square Feet
    • Dimensions: 12.75 x 10.58
    Cooling
    • Ceiling Fan(s)
    Appliances
    • Included: Microwave
    Features
    • Tray Ceiling(s), Pantry
    • Flooring: Tile, Vinyl, Carpet
    • Common walls with other units/homes: No Common Walls
    Interior area
    • Total structure area: 2,350
    • Total interior livable area: 2,350 sqft

    Property

    Parking
    • Total spaces: 2
    • Parking features: Garage - Attached
    • Attached garage spaces: 2
    Features
    • Stories: 1
    • Patio & porch: Porch
    • Exterior features: Private Yard
    • Fencing: Privacy
    Lot
    • Size: 0.50 Acres
    • Dimensions: 189' x 116'
    • Features: Corner Lot, Level
    Details
    • Parcel number: 304N231100000D0010
    • Zoning description: Resid Single Family

    Construction

    Type & style
    • Home type: SingleFamily
    • Architectural style: Craftsman
    • Property subtype: Single Family Residence
    Materials
    • Frame, Brick, Vinyl Siding
    • Roof: Shingle
    Condition
    • Construction Complete
    • New construction: No
    • Year built: 2017

    Utilities & green energy

    • Sewer: Septic Tank
    • Water: Public

    Community & neighborhood

    Security
    • Security features: Smoke Detector(s)
    Location
    • Region: Crestview
    • Subdivision: CARNEGIE HILLS PH 1

    Other

    Other facts
    • Road surface type: Paved

    Price history

    DateEventPrice
    4/23/2024Sold$385,000-3.5%$164/sqft
    Source: ECAOR #934912 Report a problem
    3/14/2024Pending sale$399,000$170/sqft
    Source: ECAOR #934912 Report a problem
    2/10/2024Price change$399,000-2.4%$170/sqft
    Source: ECAOR #934912 Report a problem
    1/21/2024Price change$408,900-0.9%$174/sqft
    Source: ECAOR #934912 Report a problem
    1/3/2024Price change$412,500-0.6%$176/sqft
    Source: ECAOR #934912 Report a problem
    10/19/2023Listed for sale$415,000+81.1%$177/sqft
    Source: ECAOR #934912 Report a problem
    4/10/2017Sold$229,116$97/sqft
    Source: ECAOR #761232 Report a problem

    Public tax history

    YearProperty taxesTax assessment
    2024$2,018 +2.7%$235,386 +3%
    2023$1,964 +2.4%$228,530 +3%
    2022$1,918 -0.2%$221,874 +3%
    2021$1,922 +0.8%$215,412 +1.4%
    2020$1,906 +0.9%$212,438 +2.3%
    2019$1,889 +0.7%$207,662 +1.9%
    2018$1,877 $203,790 +826.7%
    2017$1,877 +459.2%$21,990
    2016$336 +35.4%$21,990 +3%
    2015$248 -0.5%$21,350 -5.1%
    2014$249 $22,500
    2013-- $22,500 -6.7%
    2012-- $24,125 -3.5%
    2011-- $25,000 -2.4%
    2010-- $25,608 -12%
    2009-- $29,100 -3%
    2008-- $30,000
    2007-- $30,000 +411.8%
    2006-- $5,862

    Find assessor info on the county website

    Neighborhood: 32536

    Nearby schools

    GreatSchools rating
    Schools provided by the listing agent
    • Elementary: Bob Sikes
    • Middle: Davidson
    • High: Crestview

    Source: ECAOR. This data may not be complete. We recommend contacting the local school district to confirm school assignments for this home.

    Get pre-qualified for a loan
    At Zillow Home Loans, we can pre-qualify you in as little as 5 minutes with no impact to your credit score.

    An equal housing lender. NMLS #10287.

    Sell for more on Zillow
    Get a Zillow Showcase℠ listing at no additional cost and you could sell for .
    $395,900
    2% more
    +$7,918
    With Zillow Showcase(estimated)
    $403,818