Skip main navigation
Closed
  • $422,000

    2430 Doubletree Dr NW, Acworth, GA 30102

    4beds
    2,067sqft
    Single Family Residence, Residential
    Built in 1988
    0.28 Acres Lot
    $421,600 Zestimate®
    $204/sqft
    $2,457 Estimated rent

    Home value

    $421,600

    $392,000 - $455,000

    $2,457/mo

    Zestimate® history
    Loading
    Loading...

    Owner options

    List your home for rent

    $2,457/mo

    Rent Zestimate®

    Find your next renter with Zillow Rental Manager. Plus, with online applications, you can quickly screen prospective tenants – for free.

    Learn more

    $2,457/mo

    Rent Zestimate®

    Refinance and save

    $2,513/mo

    Est. payment

    Refinancing to a lower rate could help reduce your monthly payments and save thousands over the life of the loan.

    See today's rates

    $2,513/mo

    Est. payment

    Explore your selling options

    Work with a Zillow partner agent

    Leverage their expertise and Zillow's premium Showcase listings to get your home seen by more buyers.

    Get started

    List with your own agent

    Get your home in front of millions of buyers by listing it on Zillow.

    Learn how to do it

    Sell it yourself

    Take full control of how buyers see your home on Zillow by listing For Sale by Owner (FSBO).

    List your home

    What's special

    Level fenced backyardSide-entry garageStainless steel appliancesRenovated separate tiled showerTile backsplashUpdated lighting fixturesMatte black hardware
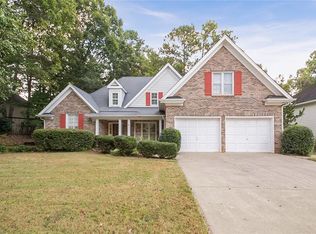
    Welcome to this charming and updated two-story home located just minutes from everything! The eat-in kitchen is a showstopper with white cabinets, quartz countertops, tile backsplash, matte black hardware, and stainless steel appliances—perfect for any home chef. You’ll love the modern upgrades throughout, including brand new carpet upstairs and newer LVP flooring on the main level, updated lighting fixtures and plumbing fixtures. Retreat to the primary suite, featuring his & hers closets, a granite double vanity, a clawfoot soaking tub, and a renovated separate tiled shower. Secondary bedrooms are generously sized with great closet space, and the hall bath also includes a granite vanity. Enjoy convenience with a main-level laundry room and laundry chute, plus peace of mind with newer windows and newer garage doors. The level, fenced backyard is beautifully landscaped—ideal for entertaining or relaxing outdoors. Side-entry garage adds to the curb appeal. Remington Trace features a community pool, tennis courts and a playground. Prime location is just ½ mile to Hickory Grove Express Lane Access, 2 miles to Wade Green/I-75, and close to schools, shopping, and dining. Don’t miss this move-in-ready gem in a fantastic location!

    Zillow last checked:

    Listing updated:

    Listing Provided by:

    JAMIE L HOOK,

    BHGRE Metro Brokers,

    Jeffrey Przybyla,

    BHGRE Metro Brokers

    Bought with:

    GAYLE K WINKLER, 241915

    RE/MAX Town and Country

    Source: FMLS GA,MLS#: 7628798MLS Logo

    Facts & features

    Interior

    Bedrooms & bathrooms
    • Bedrooms: 4
    • Bathrooms: 3
    • Full bathrooms: 2
    • 1/2 bathrooms: 1
    Primary bedroom
    • Features: Other
    • Level: Other
    Bedroom
    • Features: Other
    Primary bathroom
    • Features: Double Vanity, Separate Tub/Shower, Soaking Tub
    Dining room
    • Features: Other
    Kitchen
    • Features: Breakfast Bar, Breakfast Room, Cabinets White, Eat-in Kitchen, Stone Counters
    Heating
    • Forced Air, Natural Gas
    Cooling
    • Central Air, Ceiling Fan(s)
    Appliances
    • Included: Dishwasher, Disposal, Electric Oven, Gas Water Heater
    • Laundry: Laundry Chute, Laundry Room, Main Level, Other
    Features
    • Entrance Foyer, High Speed Internet, Tray Ceiling(s), Walk-In Closet(s), His and Hers Closets
    • Flooring: Carpet, Laminate
    • Windows: Insulated Windows, Double Pane Windows
    • Basement: None
    • Number of fireplaces: 1
    • Fireplace features: Factory Built, Gas Log, Family Room, Gas Starter
    • Common walls with other units/homes: No Common Walls
    Interior area
    • Total structure area: 2,067
    • Total interior livable area: 2,067 sqft
    • Finished area above ground: 2,067
    • Finished area below ground: 0

    Property

    Parking
    • Total spaces: 2
    • Parking features: Attached, Garage Door Opener, Garage, Kitchen Level, Garage Faces Side, Storage
    • Attached garage spaces: 2
    Accessibility
    • Accessibility features: None
    Features
    • Levels: Two
    • Stories: 2
    • Patio & porch: Patio
    • Exterior features: Other
    • Pool features: None
    • Spa features: None
    • Fencing: Back Yard,Fenced,Wood
    • Has view: Yes
    • View description: Neighborhood
    • Waterfront features: None
    • Body of water: None
    Lot
    • Size: 0.28 Acres
    • Features: Back Yard, Front Yard, Landscaped, Level, Sloped
    Details
    • Additional structures: None
    • Parcel number: 20001501410
    • Other equipment: None
    • Horse amenities: None

    Construction

    Type & style
    • Home type: SingleFamily
    • Architectural style: Traditional
    • Property subtype: Single Family Residence, Residential
    Materials
    • Stucco, Cement Siding
    • Foundation: Slab
    • Roof: Shingle,Composition
    Condition
    • Resale
    • New construction: No
    • Year built: 1988

    Utilities & green energy

    • Electric: 110 Volts, 220 Volts in Laundry, 220 Volts
    • Sewer: Public Sewer
    • Water: Public
    • Utilities for property: Cable Available, Electricity Available, Natural Gas Available, Sewer Available, Underground Utilities, Water Available
    Green energy
    • Energy efficient items: None
    • Energy generation: None

    Community & neighborhood

    Security
    • Security features: Smoke Detector(s)
    Community
    • Community features: Homeowners Assoc, Near Schools, Near Shopping, Playground, Pool, Street Lights, Tennis Court(s)
    Location
    • Region: Acworth
    • Subdivision: Remington Trace

    HOA & financial

    HOA
    • Has HOA: Yes
    • Services included: Swim, Tennis

    Other

    Other facts
    • Listing terms: Conventional,FHA,VA Loan
    • Road surface type: Asphalt, Paved

    Price history

    DateEventPrice
    10/31/2025Sold$422,000-0.7%$204/sqft
    Source: FMLS GA #7628798 Report a problem
    10/22/2025Pending sale$425,000+1.2%$206/sqft
    Source: GAMLS #10579807 Report a problem
    10/16/2025Price change$419,900-1.2%$203/sqft
    Source: FMLS GA #7628798 Report a problem
    9/22/2025Listed for sale$425,000$206/sqft
    Source: FMLS GA #7628798 Report a problem
    9/22/2025Pending sale$425,000$206/sqft
    Source: FMLS GA #7628798 Report a problem
    9/18/2025Listed for sale$425,000$206/sqft
    Source: GAMLS #10579807 Report a problem
    9/15/2025Pending sale$425,000$206/sqft
    Source: GAMLS #10579807 Report a problem
    8/7/2025Listed for sale$425,000+13.3%$206/sqft
    Source: GAMLS #10579807 Report a problem
    11/16/2021Sold$375,000+4.2%$181/sqft
    Source: Public Record Report a problem
    10/29/2021Pending sale$360,000$174/sqft
    Source: GAMLS #9073248 Report a problem
    10/28/2021Contingent$360,000$174/sqft
    Source: FMLS GA #6962781 Report a problem
    10/27/2021Listed for sale$360,000+54.4%$174/sqft
    Source: FMLS GA #6962781 Report a problem
    8/19/2021Sold$233,200$113/sqft
    Source: Public Record Report a problem
    3/24/2021Listing removed--
    Source: Owner Report a problem
    8/8/2012Listing removed$1,295$1/sqft
    Source: Owner Report a problem
    7/31/2012Listed for rent$1,295$1/sqft
    Source: Owner Report a problem

    Public tax history

    YearProperty taxesTax assessment
    2024$3,802 +16.6%$149,612
    2023$3,260 -10%$149,612 +6.8%
    2022$3,621 +21.8%$140,048 +42.9%
    2021$2,973 +11.2%$97,972 +11.2%
    2020$2,674 +28.5%$88,120 +28.5%
    2019$2,081 $68,572
    2018$2,081 $68,572 +1.6%
    2017$2,081 +7.3%$67,472
    2016$1,940 +6.1%$67,472 +8.8%
    2015$1,828 +33.8%$62,036 +34.9%
    2014$1,366 -0.8%$45,984
    2013$1,378 -0.8%$45,984
    2012$1,389 -24.3%$45,984 -24.1%
    2011$1,834 -4.6%$60,608 -9.4%
    2010$1,923 $66,896
    2009$1,923 +39%$66,896
    2006$1,383 +10.8%$66,896 +10.1%
    2005$1,248 $60,764
    2004$1,248 $60,764
    2003$1,248 -0.1%$60,764
    2002$1,250 -6.6%$60,764
    2001$1,338 +21.6%$60,764 +23%
    2000$1,101 $49,417

    Find assessor info on the county website

    Neighborhood: 30102

    Nearby schools

    GreatSchools rating
    Schools provided by the listing agent
    • Elementary: Pitner
    • Middle: Palmer
    • High: Kell

    Source: FMLS GA. This data may not be complete. We recommend contacting the local school district to confirm school assignments for this home.

    Get a cash offer in 3 minutes
    Find out how much your home could sell for in as little as 3 minutes with a no-obligation cash offer.
    Estimated market value
    $421,600
    Get a cash offer in 3 minutes
    Find out how much your home could sell for in as little as 3 minutes with a no-obligation cash offer.
    Estimated market value
    $421,600