Biltmore townhouse transformed through meticulous renovation. Taken down to the studs, raising ceilings, enlarged openings to maximize natural light. Walls & ceilings insulated w open & closed cell foam for thermal efficiency. All windows & doors replaced w Milguard C650. Upgraded w solar power, water filtration t/o, 2 HVACs. Beautiful shaker cabinets, Quartzite counters, GE appliances, Kohler fixtures, w hand painted tiles in kitchen. Soaring ceilings in living room w/ metal fireplace surround. Custom wrought iron banister w hand painted tile accents leads to Primary suite w spacious bath, walk in closet, plus laundry room & office nook. Lush backyard w turf lawn, charming fountain, new lighting & drip system. This property was carefully designed blending luxury w modern technology
Sold for $875,000
$875,000
2430 E PALO VERDE Drive, Phoenix, AZ 85016
2beds
2baths
1,789sqft
Townhouse
Built in 1981
3,197 Square Feet Lot
$900,200 Zestimate®
$489/sqft
$3,323 Estimated rent
Home value
$900,200
$819,000 - $999,000
$3,323/mo
Zestimate® history
Owner options
List your home for rent
$3,323/mo
Rent Zestimate®
Find your next renter with Zillow Rental Manager. Plus, with online applications, you can quickly screen prospective tenants – for free.
$3,323/mo
Rent Zestimate®
Refinance and save
$5,341/mo
Est. payment
Refinancing to a lower rate could help reduce your monthly payments and save thousands over the life of the loan.
$5,341/mo
Est. payment
Explore your selling options
Work with a Zillow partner agent
Leverage their expertise and Zillow's premium Showcase listings to get your home seen by more buyers.
Get startedList with your own agent
Get your home in front of millions of buyers by listing it on Zillow.
Learn how to do itSell it yourself
Take full control of how buyers see your home on Zillow by listing For Sale by Owner (FSBO).
List your homeWhat's special
Granite fireplace surroundTurf lawnDrip systemSoaring ceilingsMaximize natural lightRaising ceilingsKohler fixtures
Zillow last checked:
Listing updated:
Listed by:
Karen Tejada 602-369-0665,
RETSY
Bought with:
Heather Candelaria, SA674944000
RETSY
Source: ARMLS,MLS#: 6813407
Facts & features
Interior
Bedrooms & bathrooms
- Bedrooms: 2
- Bathrooms: 2
Heating
- Electric
Cooling
- Central Air, Ceiling Fan(s)
Features
- High Speed Internet, Smart Home, Granite Counters, Double Vanity, Upstairs, Eat-in Kitchen, Breakfast Bar, Vaulted Ceiling(s), Full Bth Master Bdrm
- Flooring: Tile, Wood
- Windows: Double Pane Windows, ENERGY STAR Qualified Windows
- Has basement: No
- Has fireplace: Yes
- Fireplace features: Living Room
Interior area
- Total structure area: 1,789
- Total interior livable area: 1,789 sqft
Property
Parking
- Total spaces: 4
- Parking features: Garage Door Opener, Electric Vehicle Charging Station(s)
- Garage spaces: 2
- Uncovered spaces: 2
Features
- Stories: 2
- Patio & porch: Covered
- Pool features: None
- Spa features: None
- Fencing: Block
Lot
- Size: 3,197 Square Feet
- Features: Synthetic Grass Back, Auto Timer H2O Front, Auto Timer H2O Back
Details
- Parcel number: 16469144
Construction
Type & style
- Home type: Townhouse
- Architectural style: Contemporary
- Property subtype: Townhouse
- Attached to another structure: Yes
Materials
- Stucco, Wood Frame, Painted
- Roof: Tile,Built-Up
Condition
- Year built: 1981
Utilities & green energy
- Sewer: Public Sewer
- Water: City Water
Community & HOA
Community
- Features: Community Spa Htd, Guarded Entry, Biking/Walking Path
- Security: Security Guard
- Subdivision: HEIGHTS OF BILTMORE
HOA
- Has HOA: Yes
- Services included: Maintenance Grounds, Street Maint, Front Yard Maint
- HOA fee: $290 monthly
- HOA name: Heights of Biltmore
- HOA phone: 623-251-5260
- Second HOA fee: $325 annually
- Second HOA name: ABEVA
- Second HOA phone: 602-955-1003
- Third HOA fee: $310 monthly
Location
- Region: Phoenix
Financial & listing details
- Price per square foot: $489/sqft
- Tax assessed value: $596,600
- Annual tax amount: $5,281
- Date on market: 7/3/2025
- Cumulative days on market: 146 days
- Listing terms: Cash,Conventional
- Ownership: Condominium
Price history
| Date | Event | Price |
|---|---|---|
| 6/25/2025 | Sold | $875,000-2.2%$489/sqft |
Source:  ARMLS #6813407 Report a problem ARMLS #6813407 Report a problem | ||
| 4/28/2025 | Price change | $895,000-3.2%$500/sqft |
Source: ARMLS #6813407 Report a problem | ||
| 3/31/2025 | Price change | $925,000-7%$517/sqft |
Source: ARMLS #6813407 Report a problem | ||
| 1/31/2025 | Listed for sale | $995,000+80.9%$556/sqft |
Source: ARMLS #6813407 Report a problem | ||
| 8/16/2022 | Sold | $550,000-12.7%$307/sqft |
Source: ARMLS #6435536 Report a problem | ||
| 8/16/2022 | Listed for sale | $630,000$352/sqft |
Source: ARMLS #6435536 Report a problem | ||
| 8/7/2022 | Pending sale | $630,000$352/sqft |
Source: ARMLS #6435536 Report a problem | ||
| 8/4/2022 | Listed for sale | $630,000$352/sqft |
Source: ARMLS #6435536 Report a problem | ||
| 7/30/2022 | Pending sale | $630,000$352/sqft |
Source: ARMLS #6435536 Report a problem | ||
| 7/17/2022 | Listed for sale | $630,000$352/sqft |
Source: ARMLS #6435536 Report a problem | ||
Public tax history
| Year | Property taxes | Tax assessment |
|---|---|---|
| 2025 | $4,939 -6.5% | $59,660 -1.4% |
| 2024 | $5,281 +2.8% | $60,510 +56.9% |
| 2023 | $5,140 +17.2% | $38,566 -7.5% |
| 2022 | $4,386 +0.3% | $41,700 +5.8% |
| 2021 | $4,374 +2.3% | $39,430 +5.4% |
| 2020 | $4,274 +2.7% | $37,400 +4.6% |
| 2019 | $4,162 | $35,750 +3.9% |
| 2018 | $4,162 +5.3% | $34,420 +7.1% |
| 2017 | $3,951 +11.5% | $32,150 -5.1% |
| 2016 | $3,543 +6.2% | $33,880 +7.1% |
| 2015 | $3,336 | $31,620 +18.6% |
| 2014 | -- | $26,660 +18% |
| 2013 | -- | $22,600 -10.3% |
| 2012 | -- | $25,200 -11.7% |
| 2011 | -- | $28,550 -25.9% |
| 2010 | -- | $38,550 -3.5% |
| 2009 | -- | $39,950 -16.5% |
| 2008 | -- | $47,850 +23% |
| 2007 | -- | $38,900 +57.5% |
| 2006 | -- | $24,700 |
| 2005 | -- | $24,700 +8.1% |
| 2004 | -- | $22,850 |
| 2003 | -- | $22,850 +24.2% |
| 2002 | -- | $18,400 |
Find assessor info on the county website
Neighborhood: Camelback East
Nearby homes
- $780,0002 bd2 ba2k sqft2434 E Palo Verde Dr, Phoenix, AZ 85016Sold

- $647,2002 bd2 ba1.4k sqft2426 E Palo Verde Dr, Phoenix, AZ 85016Off Market
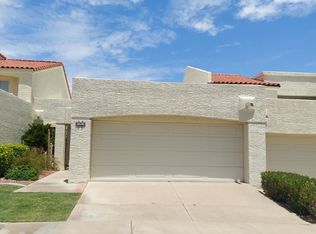
- $718,9002 bd2 ba1.7k sqft2422 E Palo Verde Dr, Phoenix, AZ 85016Off Market
- $701,300-- bd2 ba1.4k sqft2438 E Palo Verde Dr, Phoenix, AZ 85016Off Market
- $468,400-- bd-- ba-- sqft2438 E Palo Verde Dr, Phoenix, AZ 85016Off Market
- $668,9002 bd2 ba1.4k sqft2418 E Palo Verde Dr, Phoenix, AZ 85016Off Market
- $779,9902 bd2 ba1.7k sqft2414 E Palo Verde Dr, Phoenix, AZ 85016Sold
- $755,0002 bd2 ba1.4k sqft5833 N 24th Pl, Phoenix, AZ 85016Off Market
Nearby schools
GreatSchools rating
- 5/10Madison #1 Elementary SchoolGrades: 5-8Distance: 1 mi
- 3/10Camelback High SchoolGrades: 9-12Distance: 1.3 mi
- 8/10Madison Rose Lane SchoolGrades: PK-4Distance: 1.7 mi
Schools provided by the listing agent
- Elementary: Madison #1 Elementary School
- Middle: Madison Meadows School
- High: Camelback High School
- District: Madison Elementary District
Source: ARMLS. This data may not be complete. We recommend contacting the local school district to confirm school assignments for this home.
Get a cash offer in 3 minutes
Find out how much your home could sell for in as little as 3 minutes with a no-obligation cash offer.
Estimated market value
$900,200
Get a cash offer in 3 minutes
Find out how much your home could sell for in as little as 3 minutes with a no-obligation cash offer.
Estimated market value
$900,200
- Arizona
- Maricopa County
- Phoenix
- 85016
- Camelback East
- 2430 E PALO VERDE Drive
Nearby cities
Nearby neighborhoods
Nearby zip codes
Other Phoenix Topics
