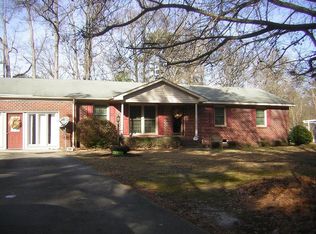
3-bedroom, 2-bath brick ranch home located in Castle Oaks within the desirable Banks School District. Inside, you'll find a spacious family room featuring a cozy gas log fireplace, built-in shelving, and plenty of room for entertaining guests. The eat-in kitchen offers granite countertops and ample cabinet space with modern appliances. Enjoy the convenience of an attached two-car garage, plus the 32' x 24' detached wired garage complete with heat and a workbench--ideal for work projects or extra storage. A separate wired garden shed provides additional space for tools and equipment. Just off the kitchen, a covered screened porch, complete with a wheelchair ramp for added accessibility, overlooking the backyard where you'll find a fire pit perfect for relaxing evenings with family and friends. Great opportunity to own in a desirable neighborhood with no city taxes!
Pending
$230,000
2430 Forrest Drive, Kinston, NC 28504
3beds
1,555sqft
Single Family Residence
Built in 1977
0.46 Acres Lot
$229,000 Zestimate®
$148/sqft
$-- HOA
What's special
- 20 days |
- 1,037 |
- 76 |
Likely to sell faster than
Zillow last checked:
Listing updated:
Listed by:
Colby McLawhorn 252-525-8192,
Nathan Perry Realty LLC
Source: Hive MLS,MLS#: 100593672
Originating MLS: Coastal Plains Association of Realtors
Facts & features
Interior
Bedrooms & bathrooms
- Bedrooms: 3
- Bathrooms: 2
- Full bathrooms: 2
Rooms
- Room types: Master Bedroom, Bedroom 2, Bedroom 3, Living Room, Bathroom 1, Bathroom 2, Laundry
Heating
- Electric, Heat Pump
Cooling
- Central Air
Appliances
- Included: Built-In Microwave, Washer, Refrigerator, Dryer, Dishwasher, Cooktop
- Laundry: Dryer Hookup, Washer Hookup
Features
- Bookcases, Ceiling Fan(s), Walk-in Shower, Blinds/Shades, Eat-in Kitchen, Gas Log
- Flooring: LVT/LVP, Carpet, Tile
- Attic: Pull Down Stairs
- Number of fireplaces: 1
- Fireplace features: Gas Log
Interior area
- Total structure area: 1,555
- Total interior livable area: 1,555 sqft
Video & virtual tour
Property
Parking
- Total spaces: 3
- Parking features: Concrete
- Attached garage spaces: 3
Features
- Levels: One
- Patio & porch: Covered, Deck, Enclosed, Screened, Front Porch
- Fencing: None
- Has view: Yes
- View description: See Remarks
- Frontage type: See Remarks
Lot
- Size: 0.46 Acres
- Dimensions: +-116 x 180 x 99 x 191
Details
- Additional structures: Shed(s), Workshop
- Parcel number: 359604818996
- Zoning: res
- Special conditions: Standard
Construction
Type & style
- Home type: SingleFamily
- Property subtype: Single Family Residence
Materials
- Brick, Wood Frame
- Foundation: Crawl Space
- Roof: Shingle
Condition
- New construction: No
- Year built: 1977
Utilities & green energy
- Sewer: Septic Tank
- Water: Public
- Utilities for property: Water Connected
Community & HOA
Community
- Subdivision: Castle Oaks
HOA
- Has HOA: No
Location
- Region: Kinston
Financial & listing details
- Price per square foot: $148/sqft
- Tax assessed value: $189,925
- Annual tax amount: $1,375
- Date on market: 8/4/2026
- Cumulative days on market: 20 days
- Listing agreement: Exclusive Right To Sell
- Listing terms: Cash,Conventional,FHA,USDA Loan,VA Loan
Estimated market value
Zestimate®
$229,000
Estimated sales range
$218,000 - $240,000
Rent Zestimate®
$1,545/mo
Price history
| Date | Event | Price |
|---|---|---|
| 8/21/2026 | Pending sale | $230,000$148/sqft |
Source: | ||
| 8/4/2026 | Listed for sale | $230,000+12.2%$148/sqft |
Source: | ||
| 6/9/2023 | Sold | $205,000$132/sqft |
Source: | ||
| 5/8/2023 | Pending sale | $205,000$132/sqft |
Source: | ||
| 5/2/2023 | Listed for sale | $205,000$132/sqft |
Source: | ||
Public tax history
| Year | Property taxes | Tax assessment |
|---|---|---|
| 2025 | $1,376 +37.4% | $189,925 +71.2% |
| 2024 | $1,001 | $110,936 |
| 2023 | $1,001 | $110,936 |
| 2022 | $1,001 +0.3% | $110,936 |
| 2021 | $998 | $110,936 |
| 2020 | $998 -0.3% | $110,936 |
| 2019 | $1,001 +1.1% | $110,936 |
| 2017 | $990 -7.8% | $110,936 -15.8% |
| 2014 | $1,074 -13.6% | $131,690 |
| 2013 | $1,243 | $131,690 |
| 2011 | $1,243 | $131,690 |
| 2010 | -- | -- |
Find assessor info on the county website
Monthly payment
Est. payment
Payment breakdown
Explore the cost of this home by adjusting the details. Changes won't be saved.Climate risks
Neighborhood: 28504
Nearby schools
GreatSchools rating
- 8/10Banks ElementaryGrades: PK-5Distance: 1 mi
- 5/10E B Frink MiddleGrades: 6-8Distance: 7.6 mi
- 3/10North Lenoir HighGrades: 9-12Distance: 3.9 mi
Schools provided by the listing agent
- Elementary: Banks
- Middle: Frink
- High: North Lenoir
Source: Hive MLS. This data may not be complete. We recommend contacting the local school district to confirm school assignments for this home.
- $218,0003 bd2 ba1.9k sqft2440 Forrest Dr, Kinston, NC 28504Off Market
Save 
- $204,6003 bd2 ba1.5k sqft2010 Dogwood Ln, Kinston, NC 28504Off Market
Save - $187,7003 bd2 ba1.5k sqft2026 Dogwood Ln, Kinston, NC 28504Off Market
Save - $202,0003 bd2 ba1.6k sqft2427 English Squire Dr, Kinston, NC 28504Off Market
Save - $211,2003 bd2 ba1.3k sqft2446 Forrest Dr, Kinston, NC 28504Off Market
Save - $187,6003 bd2 ba728 sqft2429 Forrest Dr, Kinston, NC 28504Off Market
Save - $211,9003 bd2 ba1.8k sqft2445 English Squire Dr, Kinston, NC 28504Off Market
Save - $230,0003 bd2 ba2.1k sqft2038 Dogwood Ln, Kinston, NC 28504Sold
Save
A local agent can set up tours, give advice and negotiate with sellers.
A local lender can help you make sure your offer is ready when you are.