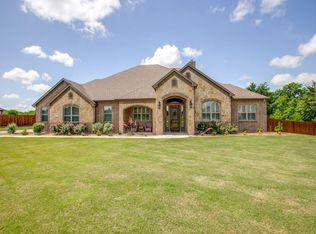
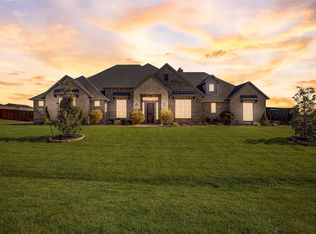
BACK ON MARKET!! PREVIOUS BUYER'S SALE OF OTHER PROPERTY DID NOT GO THROUGH! This custom modern farmhouse offers the perfect blend of style and functionality, situated on over 2 acres in a spacious, well-spread-out neighborhood. The gorgeous curb appeal sets the tone as you approach, with a long driveway leading to the back of the property where you will find a large shop.This home features 4 bedrooms, 3 bathrooms, and 2 offices, with the flexibility to convert one into a 5th bedroom. The heart of the home is the oversized kitchen island, perfect for casual dining and gathering, which overlooks the entertaining space, seamlessly connecting the kitchen to the Dining and Living area. The split bedroom design provides privacy, while large windows throughout fill the home with natural light. The primary suite includes a double-sided walk-in shower, an oversized walk-in closet, and convenient access to the laundry room.
This property also includes an attached 3-car garage, providing ample parking and storage space, A 500-gallon propane tank and a storm shelter located in the garage ensures safety during severe weather.
The outdoor space is truly exceptional, offering a heated pool, a pergola, and a built-in firepit—perfect for entertaining or relaxing. Additionally, a large shop with electricity and three bay doors is located just beyond the backyard, providing the ideal space for hobbies, storage, or projects. Overlooking a lush canopy of trees, the property feels private and serene, offering the perfect escape.
Located a few minutes from the historic downtown area, you’ll have easy access to local shops, new restaurants, and community parks, combining rural privacy with nearby amenities.
If you’re looking for a modern farmhouse with thoughtful details, ample space, and a peaceful setting, you are in the right place!
Sold
Price Unknown
2430 Fossil Creek Dr, Midlothian, TX 76065
4beds
2,854sqft
Farm, Single Family Residence
Built in 2017
2.18 Acres Lot
$852,500 Zestimate®
$--/sqft
$4,509 Estimated rent
Home value
$852,500
$801,000 - $904,000
$4,509/mo
Zestimate® history
Owner options
List your home for rent
$4,509/mo
Rent Zestimate®
Find your next renter with Zillow Rental Manager. Plus, with online applications, you can quickly screen prospective tenants – for free.
$4,509/mo
Rent Zestimate®
Refinance and save
$400/mo
Est. payment
Refinancing to a lower rate could help reduce your monthly payments and save thousands over the life of the loan.
$400/mo
Est. payment
Explore your selling options
Work with a Zillow partner agent
Leverage their expertise and Zillow's premium Showcase listings to get your home seen by more buyers.
Get startedList with your own agent
Get your home in front of millions of buyers by listing it on Zillow.
Learn how to do itSell it yourself
Take full control of how buyers see your home on Zillow by listing For Sale by Owner (FSBO).
List your homeWhat's special
Heated poolLush canopy of treesSplit bedroom designLarge windowsLarge shopGorgeous curb appealNatural light
Zillow last checked:
Listing updated:
Listed by:
Madison Niles 0661415 817-704-2419,
Niles Realty Group 817-704-2419
Bought with:
Jillian Spaur
Regal, REALTORS
Source: NTREIS,MLS#: 20818978
Facts & features
Interior
Bedrooms & bathrooms
- Bedrooms: 4
- Bathrooms: 3
- Full bathrooms: 3
Primary bedroom
- Features: Ceiling Fan(s), Dual Sinks, Double Vanity, En Suite Bathroom, Garden Tub/Roman Tub, Separate Shower, Walk-In Closet(s)
- Level: First
- Dimensions: 14 x 16
Bedroom
- Features: En Suite Bathroom, Walk-In Closet(s)
- Level: First
- Dimensions: 14 x 11
Bedroom
- Level: First
- Dimensions: 10 x 12
Bedroom
- Level: First
- Dimensions: 10 x 12
Living room
- Features: Ceiling Fan(s), Fireplace
- Level: First
- Dimensions: 24 x 20
Office
- Features: Built-in Features, Ceiling Fan(s)
- Level: First
- Dimensions: 17 x 12
Office
- Features: Other
- Level: First
- Dimensions: 13 x 11
Heating
- Electric
Cooling
- Electric
Appliances
- Included: Double Oven, Dishwasher, Electric Cooktop, Disposal, Microwave
- Laundry: Washer Hookup, Electric Dryer Hookup, Laundry in Utility Room
Features
- Built-in Features, Chandelier, Decorative/Designer Lighting Fixtures, Double Vanity, Eat-in Kitchen, Granite Counters, Kitchen Island, Open Floorplan, Pantry, Paneling/Wainscoting, Walk-In Closet(s)
- Flooring: Laminate, Tile
- Has basement: No
- Number of fireplaces: 1
- Fireplace features: Wood Burning
Interior area
- Total interior livable area: 2,854 sqft
Property
Parking
- Total spaces: 5
- Parking features: Additional Parking, Driveway, Garage, Storage
- Attached garage spaces: 3
- Covered spaces: 5
- Has uncovered spaces: Yes
Features
- Levels: One
- Stories: 1
- Patio & porch: Covered, Deck
- Exterior features: Deck, Fire Pit, Playground, Storage
- Pool features: Gunite, Heated, In Ground, Pool, Waterfall, Water Feature
- Fencing: Wood
Lot
- Size: 2.18 Acres
- Features: Acreage
- Residential vegetation: Heavily Wooded
Details
- Parcel number: 261442
Construction
Type & style
- Home type: SingleFamily
- Architectural style: Farmhouse,Modern,Detached
- Property subtype: Farm, Single Family Residence
Materials
- Brick, Rock, Stone
- Foundation: Slab
- Roof: Composition
Condition
- Year built: 2017
Utilities & green energy
- Sewer: Septic Tank
- Water: Community/Coop
- Utilities for property: Propane, Septic Available, Water Available
Community & HOA
Community
- Subdivision: Mcalpin Manor Ph 2
HOA
- Has HOA: Yes
- Services included: Maintenance Grounds
- HOA fee: $400 annually
- HOA name: Goddard Management
- HOA phone: 972-920-5474
Location
- Region: Midlothian
Financial & listing details
- Tax assessed value: $811,754
- Annual tax amount: $8,792
- Date on market: 1/16/2025
- Cumulative days on market: 100 days
- Listing terms: Cash,Conventional,FHA,VA Loan
- Exclusions: Generator
Price history
| Date | Event | Price |
|---|---|---|
| 5/20/2025 | Sold | -- |
Source: NTREIS #20818978 Report a problem | ||
| 5/4/2025 | Pending sale | $840,000$294/sqft |
Source: NTREIS #20818978 Report a problem | ||
| 4/28/2025 | Contingent | $840,000$294/sqft |
Source: NTREIS #20818978 Report a problem | ||
| 4/14/2025 | Price change | $840,000-0.6%$294/sqft |
Source: NTREIS #20818978 Report a problem | ||
| 4/1/2025 | Listed for sale | $845,000$296/sqft |
Source: NTREIS #20818978 Report a problem | ||
| 3/5/2025 | Contingent | $845,000$296/sqft |
Source: NTREIS #20818978 Report a problem | ||
| 2/3/2025 | Price change | $845,000-1.7%$296/sqft |
Source: NTREIS #20818978 Report a problem | ||
| 1/16/2025 | Listed for sale | $860,000$301/sqft |
Source: NTREIS #20818978 Report a problem | ||
Public tax history
| Year | Property taxes | Tax assessment |
|---|---|---|
| 2025 | $6,196 +4.7% | $483,358 +10% |
| 2024 | $5,915 +6.4% | $439,416 +10% |
| 2023 | $5,558 -11% | $399,469 +16.9% |
| 2022 | $6,244 | $341,788 +10% |
| 2021 | -- | $310,716 +10% |
| 2020 | -- | $282,469 +10% |
| 2019 | $5,696 +139.6% | $256,790 -40.1% |
| 2018 | $2,377 | $428,464 +376.1% |
| 2017 | $2,377 -0.8% | $90,000 |
| 2016 | $2,396 | $90,000 +283.1% |
| 2015 | -- | $23,490 |
Find assessor info on the county website
Neighborhood: Mcalpin Manor
Nearby homes
- $893,5003 bd3 ba3.1k sqft2420 Fossil Creek Dr, Midlothian, TX 76065Off Market
- $816,000-- bd-- ba2.8k sqft2610 Fossil Creek Dr, Midlothian, TX 76065Off Market
- $--4 bd4 ba3.1k sqft6660 Marble Way, Midlothian, TX 76065Sold
- $805,800-- bd-- ba2.6k sqft2620 Fossil Creek Dr, Midlothian, TX 76065Off Market
- $1,100,0002.02 Acres2410 Fossil Creek Dr, Midlothian, TX 76065Off Market
- $825,0004 bd4 ba3k sqft6641 Caliche Cir, Midlothian, TX 76065For Sale
- $641,4003 bd-- ba2.6k sqft6661 Marble Way, Midlothian, TX 76065Off Market
- $688,0003 bd-- ba2.8k sqft6650 Marble Way, Midlothian, TX 76065Off Market
Nearby schools
GreatSchools rating
- 9/10Larue Miller Elementary SchoolGrades: PK-5Distance: 3.1 mi
- 7/10Earl & Marthalu Dieterich MiddleGrades: 6-8Distance: 3 mi
- 7/10Midlothian High SchoolGrades: 9-12Distance: 4.7 mi
Schools provided by the listing agent
- Elementary: Larue Miller
- Middle: Dieterich
- High: Midlothian
- District: Midlothian ISD
Source: NTREIS. This data may not be complete. We recommend contacting the local school district to confirm school assignments for this home.
Get a cash offer in 3 minutes
Find out how much your home could sell for in as little as 3 minutes with a no-obligation cash offer.
Estimated market value
$852,500
Get a cash offer in 3 minutes
Find out how much your home could sell for in as little as 3 minutes with a no-obligation cash offer.
Estimated market value
$852,500
- Texas
- Ellis County
- Midlothian
- 76065
- Mcalpin Manor
- 2430 Fossil Creek Dr
Nearby cities
Nearby neighborhoods
Nearby zip codes
Other Midlothian Topics
