Skip main navigation
Pending
  • Listed by: Keller Williams Realty • Gregg Phillipson • Contact: 619-507-3166
    $1,150,000

    2430 Geyer Ln, Alpine, CA 91901

    5beds
    2,308sqft
    : 
    Loading
    Get pre-qualified
    Single Family Residence
    Built in 1970
    1.32 Acres Lot
    $1,138,100 Zestimate®
    $498/sqft
    $-- HOA

    What's special


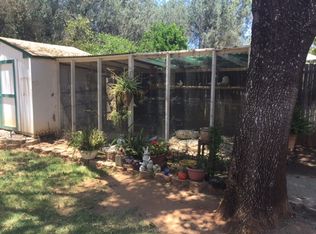
    BEAUTIFULLY UPDATED 5 BEDROOM, 3 BATH HOME IN ALPINE WITH A DETACHED APPROX 1,600 SQ FT SHOP/GARAGE AND THIS ONE IS LOADED, INCLUDING PAID FOR SOLAR, STUNNING KITCHEN WITH HUGE CENTER ISLAND, QUARTZ AND GRANITE COUNTERS, BEVERAGE FRIDGE, FARM SINK AND STAINLESS APPLIANCES, TILE WOOD PLANK FLOORS, DUAL PANE WINDOWS AND SLIDERS, RECESSED LIGHTING, SHUTTERS, CROWN MOLDINGS, 2 BEDROOMS AND 2 BATHS ON THE 1ST FLOOR INCLUDING THE PRIMARY BEDROOM THAT HAS A WALK-IN CLOSET WITH ORGANIZERS, DUAL VANITY AND WALK-IN TILE SHOWER, SPACIOUS GUEST BEDROOMS, FORCED A/C AND HEAT, BEAUTIFULLY LANDSCAPED 1.32 ACRES WITH GRASSY AREAS, FRUIT TREES, INCREDIBLE OUTDOOR KITCHEN/BBQ AREA WITH COVERED PATIO, FIREPIT WITH SEATING, HUGE DETACHED SHOP WITH 10 AND 12 FT DOORS, 1/2 BATH AND A MINI-SPLIT, LOADS OF EXTRA PARKING, CUL DE SAC AND MUCH MORE.
    11 days
    |
    1,382
    |
    116
    |

    Likely to sell faster than

    Zillow last checked:

    Listing updated:

    Listed by:

    Gregg Phillipson DRE #01153857 619-507-3166,

    Keller Williams Realty

    Source: CRMLS,MLS#: PTP2604839MLS LogoOriginating MLS: California Regional MLS (North San Diego County & Pacific Southwest AORs)

      Facts & features

      Interior

      Bedrooms & bathrooms
      • Bedrooms: 5
      • Bathrooms: 3
      • Full bathrooms: 3
      • Main level bathrooms: 2
      • Main level bedrooms: 2
      Rooms
      • Room types: Bedroom, Family Room, Kitchen, Laundry, Primary Bathroom, Primary Bedroom, Other, Dining Room
      Primary bedroom
      • Features: Main Level Primary
      Bedroom
      • Features: Bedroom on Main Level
      Bathroom
      • Features: Dual Sinks, Separate Shower, Tub Shower, Walk-In Shower
      Kitchen
      • Features: Granite Counters, Kitchen/Family Room Combo, Remodeled, Updated Kitchen
      Other
      • Features: Walk-In Closet(s)
      Heating
      • Central, Forced Air, Propane
      Cooling
      • Central Air
      Appliances
      • Included: Dishwasher, Disposal, Microwave, Propane Oven, Propane Range
      • Laundry: Washer Hookup, Electric Dryer Hookup, Inside, Laundry Room, Propane Dryer Hookup
      Features
      • Breakfast Bar, Ceiling Fan(s), Crown Molding, Separate/Formal Dining Room, Eat-in Kitchen, Recessed Lighting, Bedroom on Main Level, Main Level Primary, Walk-In Closet(s)
      • Flooring: Tile
      • Doors: Sliding Doors
      • Windows: Double Pane Windows, Shutters
      • Has fireplace: Yes
      • Fireplace features: Dining Room
      • Common walls with other units/homes: No Common Walls
      Interior area
      • Total interior livable area: 2,308 sqft
      Video & virtual tour

      Property

      Parking
      • Total spaces: 19
      • Parking features: Concrete, Door-Multi, Door-Single, Driveway, Garage, Gravel, RV Potential
      • Attached garage spaces: 4
      • Uncovered spaces: 15
      Features
      • Levels: Two
      • Stories: 2
      • Entry location: FRONT DOOR
      • Patio & porch: Rear Porch, Covered, Porch
      • Exterior features: Rain Gutters
      • Pool features: None
      • Spa features: None
      • Fencing: Chain Link,Vinyl
      • Has view: Yes
      • View description: None
      Lot
      • Size: 1.32 Acres
      • Features: Level
      Details
      • Additional structures: Workshop
      • Parcel number: 4043802100
      • Zoning: R-1 SINGLE FAM RES
      • Special conditions: Standard

      Construction

      Type & style
      • Home type: SingleFamily
      • Property subtype: Single Family Residence
      Materials
      • Drywall, Concrete, Wood Siding
      • Foundation: Concrete Perimeter
      • Roof: Composition,Rolled/Hot Mop,Shingle
      Condition
      • Year built: 1970

      Utilities & green energy

      • Electric: 220 Volts in Laundry
      • Utilities for property: Electricity Connected, Propane
      Green energy
      • Energy efficient items: Windows
      • Energy generation: Solar

      Community & HOA

      Community
      • Features: Rural
      • Security: Smoke Detector(s)
      Location
      • Region: Alpine

      Financial & listing details

      • Price per square foot: $498/sqft
      • Tax assessed value: $870,435
      • Annual tax amount: $9,871
      • Date on market: 6/25/2026
      • Cumulative days on market: 11 days
      • Listing terms: Cash,Conventional,FHA,VA Loan
      • Road surface type: Paved

        Estimated market value

        $1,138,100

        $1.08M - $1.20M

        $4,446/mo

        Price history

        DateEventPrice
        7/1/2026Pending sale$1,150,000$498/sqft
        Source: CRMLS #PTP2604839 Report a problem
        6/25/2026Listed for sale$1,150,000+50.3%$498/sqft
        Source: CRMLS #PTP2604839 Report a problem
        10/30/2017Sold$765,000-0.6%$331/sqft
        Source: Public Record Report a problem
        9/5/2017Pending sale$769,900+1.3%$334/sqft
        Source: Teles Properties #170045374 Report a problem
        8/29/2017Listed for sale$759,900+35.7%$329/sqft
        Source: Teles Properties #170045374 Report a problem
        6/3/2014Sold$560,000+0.5%$243/sqft
        Source: Public Record Report a problem
        4/24/2014Price change$557,250-3.9%$241/sqft
        Source: La Mesa Partners Inc. DBA Keller Williams Realty #140010620 Report a problem
        3/29/2014Price change$580,000-1.7%$251/sqft
        Source: La Mesa Partners Inc. DBA Keller Williams Realty #140010620 Report a problem
        3/25/2014Price change$589,999-3.3%$256/sqft
        Source: La Mesa Partners Inc. DBA Keller Williams Realty #140010620 Report a problem
        2/28/2014Listed for sale$610,000-6.2%$264/sqft
        Source: La Mesa Partners Inc. DBA Keller Williams Realty #140010620 Report a problem
        7/13/2006Sold$650,000$282/sqft
        Source: Public Record Report a problem

        Public tax history

        YearProperty taxesTax assessment
        2025$9,871 +1.7%$870,435 +2%
        2024$9,709 -1.7%$853,368 +2%
        2023$9,879 +0.7%$836,637 +2%
        2022$9,808 -2.8%$820,233 +2%
        2021$10,090 +5%$804,151 +1%
        2020$9,606 +3.3%$795,906 +2%
        2019$9,301 -0.1%$780,300 +2%
        2018$9,307 +28.3%$765,000 +29.3%
        2017$7,254 -24%$591,495 +2%
        2016$9,544 +37.8%$579,898 +1.5%
        2015$6,926 +3.7%$571,188 +2%
        2014$6,677 $560,000 +31.8%
        2013-- $425,000 -9.8%
        2012-- $471,000
        2011-- $471,000
        2010-- $471,000 -7.6%
        2009-- $510,000 -15%
        2008-- $600,000 -7.7%
        2007-- $650,000 +589.1%
        2006-- $94,327 +2%
        2005-- $92,479 +2%
        2004-- $90,667 +1.9%
        2003-- $89,006 +2%
        2002-- $87,262 +2%
        2001-- $85,552

        Find assessor info on the county website

        Monthly payment

        Est. payment

        Payment breakdown

        Explore the cost of this home by adjusting the details. Changes won't be saved.
        All calculations are estimates and provided by Zillow, Inc. for informational purposes only. Actual amounts may vary.
        HOA fees may include property taxes on listings classified as Co-Ops. Contact the listing agent and/or owner for fee details.
        Mortgage interest rates are dependent on a number of factors, including credit score, down payment, and repayment length. Interest rate data provided by Zillow Group Marketplace, Inc. as of 1/1/1970 from various mortgage lenders with which we have lead or other similar arrangements; the Estimated Payment is an average of those rates.
        See how much you could borrow to make a competitive offer.

        Climate risks

        Neighborhood: 91901

        Getting around

        1 / 100
        Car-Dependent
        23 / 100
        Somewhat Bikeable

        Nearby schools

        GreatSchools rating

        A local agent can set up tours, give advice and negotiate with sellers.

        Browse local experts

        Similar homes

        Skip to the end of the carouselSkip to the beginning of the carousel
          1. Local buyer's agents are ready to help