**COMING SOON**Welcome to 2430 Grand Oaks Ct, a beautifully maintained end-unit villa nestled in the highly desirable Grand Oaks 55+ community*Featuring 3 bedrooms, 3 full bathrooms, and 2 finished levels of living space, with over 2,525 square feet of comfortable and versatile living*The spacious main level welcomes you with an inviting foyer that flows into a formal dining room, a well-appointed kitchen with adjoining breakfast room, and a large living room* The main level also features 2 bedrooms, including a primary suite complete with a walk-in closet and en-suite bath featuring a soaking tub, separate shower, and double vanity* A 2nd bedroom is conveniently located on the main level with access to an adjacent full bathroom* Completing the main floor is a laundry/mudroom with direct access to the attached garage* The fully finished lower level features a large family room, versatile recreation/craft room, bedroom #3 and a 3rd full bath* A generously sized unfinished utility/storage room offers abundant space, while the walk-out design provides easy access to the backyard*Enjoy the maintenance-free deck backing to mature trees or unwind on the covered patio below* The community also offers a charming gazebo and meticulously maintained common areas*If you are looking to downsize or embrace an active adult lifestyle, this exceptional home is ready to welcome you*Schedule your private tour today and discover all that Grand Oaks has to offer- Showing start on June 30!
Sold for $625,000
$625,000
2430 Grand Oaks Ct Unit 13, Abingdon, MD 21009
3beds
1,624sqft
Townhouse
Built in 2007
-- sqft lot
$625,100 Zestimate®
$385/sqft
$2,338 Estimated rent
Home value
$625,100
$594,000 - $656,000
$2,338/mo
Zestimate® history
Owner options
List your home for rent
$2,338/mo
Rent Zestimate®
Find your next renter with Zillow Rental Manager. Plus, with online applications, you can quickly screen prospective tenants – for free.
$2,338/mo
Rent Zestimate®
Refinance and save
$3,796/mo
Est. payment
Refinancing to a lower rate could help reduce your monthly payments and save thousands over the life of the loan.
$3,796/mo
Est. payment
Explore your selling options
Work with a Zillow partner agent
Leverage their expertise and Zillow's premium Showcase listings to get your home seen by more buyers.
Get startedList with your own agent
Get your home in front of millions of buyers by listing it on Zillow.
Learn how to do itSell it yourself
Take full control of how buyers see your home on Zillow by listing For Sale by Owner (FSBO).
List your homeWhat's special
End-unit villaWalk-in closetInviting foyerCovered patioCharming gazeboMeticulously maintained common areasAdjoining breakfast room
Zillow last checked:
Listing updated:
Listed by:
Jamie Rassi 410-652-6997,
Cummings & Co. Realtors,
Listing Team: The Jamie Rassi Team
Bought with:
Marge McCreesh, 91589
EXP Realty, LLC
Source: Bright MLS,MLS#: MDHR2056384
Facts & features
Interior
Bedrooms & bathrooms
- Bedrooms: 3
- Bathrooms: 3
- Full bathrooms: 3
- Main level bathrooms: 2
- Main level bedrooms: 2
Rooms
- Room types: Living Room, Dining Room, Primary Bedroom, Bedroom 2, Bedroom 3, Kitchen, Family Room, Foyer, Breakfast Room, Laundry, Recreation Room, Utility Room, Bathroom 2, Bathroom 3, Primary Bathroom
Primary bedroom
- Features: Flooring - Carpet, Ceiling Fan(s), Walk-In Closet(s), Window Treatments
- Level: Main
- Area: 165 Square Feet
- Dimensions: 11 X 15
Bedroom 2
- Features: Flooring - Carpet, Crown Molding, Ceiling Fan(s)
- Level: Main
- Area: 121 Square Feet
- Dimensions: 11 X 11
Bedroom 3
- Features: Flooring - Carpet
- Level: Lower
- Area: 336 Square Feet
- Dimensions: 16 X 21
Primary bathroom
- Features: Flooring - Ceramic Tile, Soaking Tub, Bathroom - Stall Shower, Countertop(s) - Solid Surface, Double Sink
- Level: Main
- Area: 121 Square Feet
- Dimensions: 11 X 11
Bathroom 2
- Features: Flooring - Ceramic Tile
- Level: Main
- Area: 35 Square Feet
- Dimensions: 7 X 5
Bathroom 3
- Features: Flooring - Ceramic Tile
- Level: Lower
- Area: 45 Square Feet
- Dimensions: 5 X 9
Breakfast room
- Features: Flooring - HardWood, Window Treatments
- Level: Main
- Area: 180 Square Feet
- Dimensions: 9 X 20
Dining room
- Features: Flooring - HardWood, Chair Rail, Formal Dining Room
- Level: Main
- Area: 168 Square Feet
- Dimensions: 12 X 14
Family room
- Features: Flooring - Carpet
- Level: Lower
- Area: 368 Square Feet
- Dimensions: 16 X 23
Foyer
- Features: Crown Molding, Chair Rail, Flooring - HardWood
- Level: Main
- Area: 85 Square Feet
- Dimensions: 5 X 17
Kitchen
- Features: Flooring - Laminated, Granite Counters, Kitchen - Gas Cooking, Pantry
- Level: Main
- Area: 144 Square Feet
- Dimensions: 8 X 18
Laundry
- Features: Flooring - Laminated
- Level: Main
- Area: 64 Square Feet
- Dimensions: 8 X 8
Living room
- Features: Flooring - HardWood, Window Treatments
- Level: Main
- Area: 238 Square Feet
- Dimensions: 14 X 17
Recreation room
- Features: Flooring - Carpet
- Level: Lower
- Area: 192 Square Feet
- Dimensions: 12 X 16
Utility room
- Level: Lower
- Area: 496 Square Feet
- Dimensions: 16 X 31
Heating
- Forced Air, Natural Gas
Cooling
- Central Air, Electric
Appliances
- Included: Microwave, Central Vacuum, Dishwasher, Disposal, Dryer, Ice Maker, Double Oven, Oven, Oven/Range - Gas, Refrigerator, Stainless Steel Appliance(s), Washer, Water Dispenser, Water Heater, Gas Water Heater
- Laundry: Laundry Room
Features
- Attic, Soaking Tub, Bathroom - Stall Shower, Breakfast Area, Ceiling Fan(s), Central Vacuum, Chair Railings, Crown Molding, Dining Area, Entry Level Bedroom, Family Room Off Kitchen, Open Floorplan, Formal/Separate Dining Room, Kitchen - Country, Eat-in Kitchen, Kitchen - Table Space, Pantry, Primary Bath(s), Recessed Lighting, Upgraded Countertops, Walk-In Closet(s), 2 Story Ceilings, 9'+ Ceilings, Dry Wall, High Ceilings
- Flooring: Carpet, Hardwood, Wood
- Doors: Six Panel, Sliding Glass, Storm Door(s)
- Windows: Double Pane Windows, Bay/Bow, Screens, Window Treatments
- Basement: Connecting Stairway,Full,Finished,Heated,Improved,Interior Entry,Exterior Entry,Sump Pump,Walk-Out Access,Windows
- Has fireplace: No
Interior area
- Total structure area: 3,248
- Total interior livable area: 1,624 sqft
- Finished area above ground: 1,624
- Finished area below ground: 0
Property
Parking
- Total spaces: 6
- Parking features: Garage Faces Front, Garage Door Opener, Inside Entrance, Concrete, Attached, Driveway
- Attached garage spaces: 2
- Uncovered spaces: 4
Accessibility
- Accessibility features: None
Features
- Levels: Two
- Stories: 2
- Patio & porch: Patio, Deck
- Exterior features: Sidewalks, Street Lights
- Pool features: None
- Has view: Yes
- View description: Garden, Trees/Woods
Details
- Additional structures: Above Grade, Below Grade
- Parcel number: 1301385747
- Zoning: R1
- Special conditions: Standard
Construction
Type & style
- Home type: Townhouse
- Architectural style: Villa
- Property subtype: Townhouse
Materials
- Vinyl Siding, Stone
- Foundation: Permanent
- Roof: Shingle
Condition
- Excellent
- New construction: No
- Year built: 2007
Details
- Builder model: End of Group Villa
- Builder name: Clark Turner
Utilities & green energy
- Sewer: Public Sewer
- Water: Public
- Utilities for property: Cable Available, Phone Available, Cable, Fiber Optic
Community & HOA
Community
- Condo and coop fee: $220 monthly
- Senior community: Yes
- Subdivision: Grand Oaks
HOA
- Has HOA: No
- Amenities included: None
- Services included: All Ground Fee, Common Area Maintenance, Maintenance Grounds, Management, Reserve Funds, Snow Removal, Trash
Location
- Region: Abingdon
Financial & listing details
- Price per square foot: $385/sqft
- Tax assessed value: $530,000
- Annual tax amount: $5,257
- Date on market: 6/26/2026
- Listing agreement: Exclusive Right To Sell
- Listing terms: Cash,Conventional
- Ownership: Condominium
Price history
| Date | Event | Price |
|---|---|---|
| 7/31/2026 | Sold | $625,000-2.3%$385/sqft |
Source:  Bright MLS #MDHR2056384 Report a problem Bright MLS #MDHR2056384 Report a problem | ||
| 7/1/2026 | Contingent | $639,900$394/sqft |
Source: Bright MLS #MDHR2056384 Report a problem | ||
| 6/30/2026 | Pending sale | $639,900$394/sqft |
Source: Bright MLS #MDHR2056384 Report a problem | ||
| 6/26/2026 | Listed for sale | $639,900+46.9%$394/sqft |
Source: Bright MLS #MDHR2056384 Report a problem | ||
| 6/20/2007 | Sold | $435,729$268/sqft |
Source: Public Record Report a problem | ||
Public tax history
| Year | Property taxes | Tax assessment |
|---|---|---|
| 2025 | $4,696 -0.9% | $482,300 +11% |
| 2024 | $4,737 +12.3% | $434,600 +12.3% |
| 2023 | $4,217 +1.5% | $386,900 |
| 2022 | $4,156 -2.9% | $386,900 +3% |
| 2021 | $4,279 +0.2% | $375,700 +1.5% |
| 2020 | $4,271 +2.9% | $370,100 |
| 2019 | $4,149 +3% | $370,100 +6% |
| 2018 | $4,028 +3.1% | $349,033 +3.1% |
| 2017 | $3,906 +2690.2% | $338,500 +1.6% |
| 2016 | $140 | $333,033 +1.7% |
| 2015 | $140 -96.7% | $327,567 +1.7% |
| 2014 | $4,268 | $322,100 |
| 2013 | -- | $322,100 |
| 2012 | -- | $322,100 -10.8% |
| 2011 | -- | $360,900 +4.5% |
| 2010 | -- | $345,510 -0.6% |
| 2009 | -- | $347,766 +10.5% |
| 2008 | -- | $314,650 |
Find assessor info on the county website
Neighborhood: 21009
Nearby homes
- $598,500-- bd2 ba1.6k sqft2428 Grand Oaks Ct UNIT 14, Abingdon, MD 21009Off Market
- $600,0003 bd3 ba2.6k sqft2432 Grand Oaks Ct UNIT 12, Abingdon, MD 21009Sold
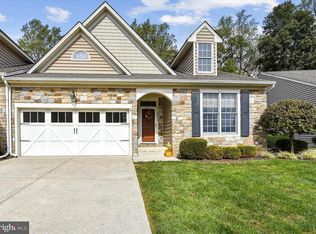
- $638,3003 bd3 ba2.6k sqft2426 Grand Oaks Ct UNIT 15, Abingdon, MD 21009Off Market

- $628,000-- bd2 ba1.7k sqft2434 Grand Oaks Ct UNIT 11, Abingdon, MD 21009Off Market
- $643,200-- bd2 ba2.3k sqft101 Grand Oaks Cir UNIT 16, Abingdon, MD 21009Off Market
- $631,100-- bd2 ba1.6k sqft2436 Grand Oaks Ct UNIT 10, Abingdon, MD 21009Off Market
- $608,100-- bd2 ba1.6k sqft103 Grand Oaks Cir UNIT 17, Abingdon, MD 21009Off Market
- $634,500-- bd2 ba1.7k sqft105 Grand Oaks Cir UNIT 18, Abingdon, MD 21009Off Market
Nearby schools
GreatSchools rating
- 6/10William S. James Elementary SchoolGrades: K-5Distance: 0.8 mi
- 7/10Patterson Mill Middle SchoolGrades: 6-8Distance: 1.2 mi
- 7/10Patterson Mill High SchoolGrades: 9-12Distance: 1.2 mi
Schools provided by the listing agent
- District: Harford County Public Schools
Source: Bright MLS. This data may not be complete. We recommend contacting the local school district to confirm school assignments for this home.
Get a cash offer in 3 minutes
Find out how much your home could sell for in as little as 3 minutes with a no-obligation cash offer.
Estimated market value
$625,100
Get a cash offer in 3 minutes
Find out how much your home could sell for in as little as 3 minutes with a no-obligation cash offer.
Estimated market value
$625,100
- Maryland
- Harford County
- Bel Air
- 21009
- 2430 Grand Oaks Ct Unit 13
Nearby cities
Nearby zip codes
Other Bel Air Topics
