Skip main navigation
Off market
  • $874,100

    2430 Green Mountain Dr, Braselton, GA 30517

    5beds
    3,794sqft
    SingleFamily
    Built in 2016
    0.27 Acres Lot
    $874,100 Zestimate®
    $230/sqft
    $3,359 Estimated rent

    Home value

    $874,100

    $830,000 - $918,000

    $3,359/mo

    Zestimate® history
    Loading
    Loading...

    Owner options

    List your home for rent

    $3,359/mo

    Rent Zestimate®

    Find your next renter with Zillow Rental Manager. Plus, with online applications, you can quickly screen prospective tenants – for free.

    Learn more

    $3,359/mo

    Rent Zestimate®

    Refinance and save

    $5,728/mo

    Est. payment

    Refinancing to a lower rate could help reduce your monthly payments and save thousands over the life of the loan.

    See today's rates

    $5,728/mo

    Est. payment

    Explore your selling options

    Work with a Zillow partner agent

    Leverage their expertise and Zillow's premium Showcase listings to get your home seen by more buyers.

    Get started

    List with your own agent

    Get your home in front of millions of buyers by listing it on Zillow.

    Learn how to do it

    Sell it yourself

    Take full control of how buyers see your home on Zillow by listing For Sale by Owner (FSBO).

    List your home

    What's special

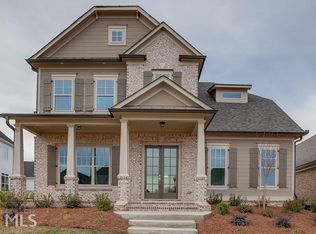
    Harmony, a posh modern farmhouse nestled in the pristine gated/golf/wine community Chateau Elan w/Sports Club. Planned to perfection w/the motto "creating a space you love to live in." Move-in with instant equity -priced over $10k below Sept 2020 appraisal! Abundant outdoor living spaces include triple front porches w/8" x 48" tile as well as rear brick patio overlooking large, custom iron fenced backyard. Custom upgrades include 10' ceilings on main, 8' doors, quartz counter tops, extensive recessed lighting, white oak site-finished hardwood flooring through-out, custom cabinets, pocket doors, barn doors, built-in pet features. Main level "flex" space ideal for formal living, office or main level guest rm. Custom office. Gourmet eat-in kit boasts large butler's pantry, walk-in pantry, professional gas range top & massive island overlooking fireside great rm. ALL main level areas feature 8' french doors to outside living. Main level mud rm, laundry and safe rm lead to breezeway connected to 3-car rear-entry garage. No need to travel doors and w/the lavish Owner's Retreat nicer than any hotel suite featuring sitting rm, BR w/fireplace, spa bath w/floating tub, oversized shower and His & Her custom closets and custom linen closets. 2 additional BRs on 2nd level share a jack & jill bath and both have french doors to the 2nd level covered porch. The 3rd level features walk up attic access -no pull down stairs for changing filters, private suite w/large walk-in closet and french doors to private 3rd level covered porch... perfect for teen suite or used as a secondary home office as shown. Additional storage space w/pull-down stairs above garage. HOA includes lawn maintenance. *LIMITED SPECIAL - DISCOUNTED GOLF MEMBERSHIP AVAIL FOR PURCHASE*

    This property is off market, which means it's not currently listed for sale or rent on Zillow. This may be different from what's available on other websites or public sources.

    Facts & features

    Interior

    Bedrooms & bathrooms
    • Bedrooms: 5
    • Bathrooms: 4
    • Full bathrooms: 4
    Heating
    • Forced air, Gas
    Cooling
    • Central
    Appliances
    • Included: Dishwasher, Garbage disposal, Microwave
    • Laundry: Laundry Room,Main Level,Mud Room
    Features
    • Bookcases,Coffered Ceiling(s),Double Vanity,Entran
    • Flooring: Hardwood
    • Windows: Insulated Windows
    • Has fireplace: Yes
    • Fireplace features: masonry
    • Common walls with other units/homes: No Common Walls
    Interior area
    • Total interior livable area: 3,794 sqft

    Property

    Parking
    • Total spaces: 3
    • Parking features: Garage - Attached
    Features
    • Patio & porch: Front Porch, Patio, Covered, Rooftop
    • Exterior features: Cement / Concrete
    • Fencing: Fenced, Back Yard, Wrought Iron
    Lot
    • Size: 0.27 Acres
    • Features: Back Yard,Front Yard,Landscaped,Level
    Details
    • Parcel number: R3006A094
    • Other equipment: Irrigation Equipment

    Construction

    Type & style
    • Home type: SingleFamily
    • Architectural style: Conventional
    Materials
    • Wood
    • Roof: Composition
    Condition
    • Resale
    • Year built: 2016

    Utilities & green energy

    • Sewer: Public Sewer
    • Water: Public
    • Utilities for property: Cable Available,Electricity Available,Natural Gas

    Community & HOA

    Community
    • Security: Smoke Detector(s), Security System Owned
    HOA
    • Has HOA: Yes
    • Services included: Maintenance Grounds
    • HOA fee: $257 monthly
    Location
    • Region: Braselton

    Financial & listing details

    • Price per square foot: $230/sqft
    • Tax assessed value: $785,900
    • Annual tax amount: $9,934
    • Road surface type: Asphalt

    Price history

    DateEventPrice
    4/29/2021Sold$709,995$187/sqft
    Source: GAMLS #8839780 Report a problem
    2/1/2021Pending sale$709,995$187/sqft
    Source: GAMLS #8839780 Report a problem
    11/12/2020Price change$709,995-2%$187/sqft
    Source: RE/MAX Legends #8839780 Report a problem
    8/14/2020Price change$724,500-3.3%$191/sqft
    Source: RE/MAX Legends #8839780 Report a problem
    2/15/2020Listed for sale$749,000+23%$197/sqft
    Source: Sun Realty Group, LLC. #6681356 Report a problem
    7/5/2016Sold$609,094+680.9%$161/sqft
    Source: Public Record Report a problem
    1/29/2016Sold$78,000$21/sqft
    Source: Public Record Report a problem

    Public tax history

    YearProperty taxesTax assessment
    2025$9,934 -21.9%$314,360 -20.9%
    2024$12,721 +27.9%$397,520 +28.3%
    2023$9,942 +13.7%$309,720 +13.7%
    2022$8,741 +12.7%$272,320 +10.9%
    2021$7,754 +2.4%$245,520 +4.5%
    2020$7,572 +0.3%$234,880
    2019$7,552 $234,880 +11%
    2018$7,552 +698.6%$211,680 +640.1%
    2016$946 +8.8%$28,600 +10.3%
    2015$869 $25,920 +241.1%
    2014$869 $7,600
    2012-- $7,600
    2011-- $7,600 -62%
    2010-- $20,000 -16.7%
    2009-- $24,000 -36.8%
    2007-- $38,000
    Find assessor info on the county website

    Neighborhood: 30517

    Nearby schools

    GreatSchools rating
    Schools provided by the listing agent
    • Elementary: Duncan Creek
    • Middle: Osborne
    • High: Mill Creek
    • District: 3RD

    Source: The MLS. This data may not be complete. We recommend contacting the local school district to confirm school assignments for this home.

    Get a cash offer in 3 minutes
    Find out how much your home could sell for in as little as 3 minutes with a no-obligation cash offer.
    Estimated market value
    $874,100
    Get a cash offer in 3 minutes
    Find out how much your home could sell for in as little as 3 minutes with a no-obligation cash offer.
    Estimated market value
    $874,100