UNBELIEVABLE LOW PRICE for this MOVE-IN READY & NEARLY NEW home in North Port! Simply BEAUTIFUL! Built in 2021 with extras you will appreciate! This 3 Bedroom Plus Den, 2 Bath home could be yours! Located in an area of new homes, on a quiet street, just minutes from shopping, restaurants and public parks in either North Port or Port Charlotte. As you enter the screened front porch, you see the pretty double-doors with glass inlay. Inside, the living room welcomes you with double-tray ceilings, and an open floor plan. Look accross to the lanai where there is room for a party! On the lanai, the sliding glass doors are storm-impact glass, and pocket to open fully. Look out across the yard, and you will notice the lanai screen is like a picture window without bars. Back inside, the kitchen is beautifully finished with white shaker-style cabinets, all soft-closing, and a large granite island. The overhang is on two sides for ample breakfast-bar seating, and the appliances are all Whirlpool stainless steel. By the kitchen is the DEN with decorative barn doors which add to the ambiance of this lovely home. Around the corner of the kitchen is a LARGE Pantry with room for all your staples and smaller kitchen appliances. The laundry room has a window and laundry-tub. Whew! There's so much to tell you about this lovely home! All tiled wood-plank floors throughout, hurricane-impact glass on the windows and sliders, storm shutters for the front and back doors. Outside the lanai there is plumbing and electric for a future summer kitchen. Preventative termite treatment is in place, the lawn is lush and green, and there is even an epoxy coating on the garage floor! Please note: The furnishings in the photos have now been removed. Call for your appointment to view this beauty first-hand! Room Feature: Linen Closet In Bath (Primary Bedroom).
Sold for $406,000
$406,000
2430 HANFORD LANE, NORTH PORT, FL 34288
3beds
1,863sqft
Single Family Residence
Built in 2021
10,000 Square Feet Lot
$354,600 Zestimate®
$218/sqft
$2,224 Estimated rent
Home value
$354,600
$337,000 - $372,000
$2,224/mo
Zestimate® history
Owner options
List your home for rent
$2,224/mo
Rent Zestimate®
Find your next renter with Zillow Rental Manager. Plus, with online applications, you can quickly screen prospective tenants – for free.
$2,224/mo
Rent Zestimate®
Refinance and save
$2,603/mo
Est. payment
Refinancing to a lower rate could help reduce your monthly payments and save thousands over the life of the loan.
$2,603/mo
Est. payment
Explore your selling options
Work with a Zillow partner agent
Leverage their expertise and Zillow's premium Showcase listings to get your home seen by more buyers.
Get startedList with your own agent
Get your home in front of millions of buyers by listing it on Zillow.
Learn how to do itSell it yourself
Take full control of how buyers see your home on Zillow by listing For Sale by Owner (FSBO).
List your homeWhat's special
Storm shuttersStorm-impact glassNew homesDouble-tray ceilingsPublic parksWhite shaker-style cabinetsSmaller kitchen appliances
Zillow last checked:
Listing updated:
Listed by:
Marianne Lilly 941-764-7585,
RE/MAX HARBOR REALTY 941-639-8500
Bought with:
Luke Andreae, 3056380
RE/MAX HARBOR REALTY
Source: Stellar MLS,MLS#: C7477388 Originating MLS: Port Charlotte
Originating MLS: Port Charlotte
Facts & features
Interior
Bedrooms & bathrooms
- Bedrooms: 3
- Bathrooms: 2
- Full bathrooms: 2
Rooms
- Room types: Den/Library/Office, Great Room, Utility Room
Primary bedroom
- Features: Dual Sinks, En Suite Bathroom, Granite Counters, Stone Counters, Tub with Separate Shower Stall, Walk-In Closet(s)
- Level: First
- Dimensions: 14x13
Bedroom 2
- Features: Ceiling Fan(s), Built-in Closet
- Level: First
- Dimensions: 12x11
Bedroom 3
- Features: Ceiling Fan(s), Built-in Closet
- Level: First
- Dimensions: 11x11
Balcony porch lanai
- Features: Ceiling Fan(s)
- Level: First
- Dimensions: 37x11
Den
- Features: Ceiling Fan(s)
- Level: First
- Dimensions: 10x10
Dining room
- Level: First
- Dimensions: 11x11
Great room
- Features: Ceiling Fan(s)
- Level: First
- Dimensions: 20x17
Kitchen
- Features: Breakfast Bar, Granite Counters, Kitchen Island, Pantry
- Level: First
- Dimensions: 13x9
Heating
- Central, Electric
Cooling
- Central Air
Appliances
- Included: Dishwasher, Disposal, Electric Water Heater, Microwave, Range, Refrigerator, Water Filtration System
- Laundry: Inside, Laundry Room
Features
- Ceiling Fan(s), Coffered Ceiling(s), High Ceilings, Primary Bedroom Main Floor, Open Floorplan, Solid Surface Counters, Solid Wood Cabinets, Stone Counters, Thermostat, Tray Ceiling(s), Walk-In Closet(s)
- Flooring: Tile
- Doors: Sliding Doors
- Windows: ENERGY STAR Qualified Windows, Storm Window(s), Thermal Windows, Hurricane Shutters, Hurricane Shutters/Windows
- Has fireplace: No
Interior area
- Total structure area: 2,847
- Total interior livable area: 1,863 sqft
Property
Parking
- Total spaces: 2
- Parking features: Garage Door Opener
- Attached garage spaces: 2
- Details: Garage Dimensions: 20x21
Features
- Levels: One
- Stories: 1
- Patio & porch: Covered, Front Porch, Rear Porch
- Exterior features: Lighting, Rain Gutters
- Has view: Yes
- View description: Trees/Woods
Lot
- Size: 10,000 Square Feet
- Dimensions: 80 x 125
- Features: City Lot, Above Flood Plain
Details
- Parcel number: 1134104514
- Zoning: RSF2
- Special conditions: None
Construction
Type & style
- Home type: SingleFamily
- Architectural style: Florida,Ranch
- Property subtype: Single Family Residence
Materials
- Block, Concrete, Stucco
- Foundation: Slab
- Roof: Shingle
Condition
- Completed
- New construction: No
- Year built: 2021
Details
- Builder model: Torino
- Builder name: WORLDCO HOLDINGS LLC
Utilities & green energy
- Sewer: Septic Tank
- Water: Well
- Utilities for property: Cable Connected, Electricity Connected, Street Lights
Green energy
- Energy efficient items: HVAC, Windows
- Indoor air quality: No Smoking-Interior Buildg
Community & HOA
Community
- Security: Fire/Smoke Detection Integration
- Pet fee: $0 monthly
- Subdivision: PORT CHARLOTTE SUB 24
HOA
- Has HOA: No
Location
- Region: North Pt
Financial & listing details
- Price per square foot: $218/sqft
- Tax assessed value: $284,600
- Annual tax amount: $5,115
- Date on market: 6/28/2023
- Cumulative days on market: 212 days
- Listing terms: Cash,Conventional,FHA,VA Loan
- Ownership: Fee Simple
- Total actual rent: 0
- Electric utility on property: Yes
- Road surface type: Paved, Asphalt
Price history
| Date | Event | Price |
|---|---|---|
| 9/4/2024 | Listing removed | $299,900-26.1%$161/sqft |
Source:  Stellar MLS #D6116287 Report a problem Stellar MLS #D6116287 Report a problem | ||
| 3/13/2024 | Sold | $406,000+1.5%$218/sqft |
Source: Stellar MLS #C7477388 Report a problem | ||
| 2/13/2024 | Pending sale | $399,900$215/sqft |
Source: Stellar MLS #C7477388 Report a problem | ||
| 2/4/2024 | Price change | $399,900-7%$215/sqft |
Source: Stellar MLS #C7477388 Report a problem | ||
| 1/11/2024 | Price change | $429,900-1.1%$231/sqft |
Source: Stellar MLS #C7477388 Report a problem | ||
| 11/21/2023 | Listed for sale | $434,900-3.1%$233/sqft |
Source: Stellar MLS #C7477388 Report a problem | ||
| 11/4/2023 | Listing removed | -- |
Source: Stellar MLS #C7477388 Report a problem | ||
| 10/10/2023 | Price change | $449,000-1.1%$241/sqft |
Source: Stellar MLS #C7477388 Report a problem | ||
| 9/3/2023 | Price change | $454,000-1.1%$244/sqft |
Source: Stellar MLS #C7477388 Report a problem | ||
| 6/28/2023 | Listed for sale | $459,000+53.1%$246/sqft |
Source: Stellar MLS #C7477388 Report a problem | ||
| 9/3/2021 | Sold | $299,900$161/sqft |
Source: Public Record Report a problem | ||
| 5/6/2021 | Pending sale | $299,900+1328.1%$161/sqft |
Source: Stellar MLS #D6116287 Report a problem | ||
| 1/13/2005 | Sold | $21,000$11/sqft |
Source: Public Record Report a problem | ||
Public tax history
| Year | Property taxes | Tax assessment |
|---|---|---|
| 2025 | $4,568 -29.3% | $284,600 -24.6% |
| 2024 | $6,464 +23.6% | $377,400 +12.2% |
| 2023 | $5,228 +2.2% | $336,398 +3% |
| 2022 | $5,115 +1154.3% | $326,600 +6217.2% |
| 2021 | $408 +7.2% | $5,170 +10% |
| 2020 | $381 +2.2% | $4,700 +9.6% |
| 2019 | $372 | $4,290 +10% |
| 2018 | $372 +1.4% | $3,900 -2.5% |
| 2017 | $367 +6.7% | $4,000 +5.3% |
| 2016 | $344 | $3,800 +11.8% |
| 2015 | $344 | $3,400 +6.6% |
| 2014 | $344 +2.7% | $3,190 -0.3% |
| 2013 | $335 +36.8% | $3,200 +10.3% |
| 2012 | $245 -1.3% | $2,900 -14.7% |
| 2011 | $248 -4.6% | $3,400 -17.1% |
| 2010 | $260 -25.1% | $4,100 -35.9% |
| 2009 | $347 | $6,400 -24.7% |
| 2008 | $347 -48.6% | $8,500 -74.6% |
| 2007 | $675 | $33,500 +4.7% |
| 2006 | -- | $32,000 +110.5% |
| 2005 | -- | $15,200 +406.7% |
| 2004 | $136 +22.9% | $3,000 +87.5% |
| 2003 | $111 +0.1% | $1,600 |
| 2002 | $111 +3.9% | $1,600 |
| 2001 | $107 -0.2% | $1,600 |
| 2000 | $107 | $1,600 |
Find assessor info on the county website
Neighborhood: 34288
Nearby homes
- $386,0004 bd3 ba1.9k sqft5148 Delight Ave, North Port, FL 34288Sold

- $3,400-- bd-- ba-- sqftHanford Ln, NORTH PORT, FL 34288Off Market
- $18,0004 bd3 ba1.9k sqft2404 Hanford Ln, North Port, FL 34288Sold
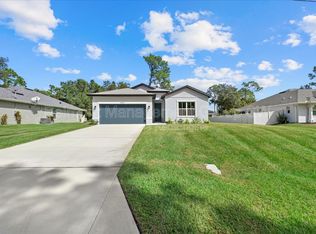
- $15,200-- bd-- ba-- sqftHanford Ln, North port, FL 34288Off Market
- $340,9003 bd2 ba2k sqft2378 Hanford Ln, North Port, FL 34288Off Market
- $14,800-- bd-- ba-- sqftHanford Ln, North port, FL 34288Off Market
- $14,800-- bd-- ba-- sqftBennett Ln, North port, FL 34288Off Market
- $14,800-- bd-- ba-- sqftHanford Ln, North port, FL 34288Off Market
Nearby schools
GreatSchools rating
- 6/10Atwater Elementary SchoolGrades: PK-5Distance: 1 mi
- 6/10Woodland Middle SchoolGrades: 6-8Distance: 2.4 mi
- 3/10North Port High SchoolGrades: PK,9-12Distance: 7.9 mi
Schools provided by the listing agent
- Elementary: Atwater Elementary
- Middle: Woodland Middle School
- High: North Port High
Source: Stellar MLS. This data may not be complete. We recommend contacting the local school district to confirm school assignments for this home.
Get a cash offer in 3 minutes
Find out how much your home could sell for in as little as 3 minutes with a no-obligation cash offer.
Estimated market value
$354,600
Get a cash offer in 3 minutes
Find out how much your home could sell for in as little as 3 minutes with a no-obligation cash offer.
Estimated market value
$354,600
- Florida
- Sarasota County
- North Port
- 34288
- 2430 HANFORD LANE
Nearby cities
Nearby neighborhoods
Nearby zip codes
Other North Port Topics
