Skip main navigation
Sold for $460,000
  • $460,000

    2430 Horseshoe Trl, Chester Springs, PA 19425

    2beds
    1,860sqft
    Single Family Residence
    Built in 1974
    2 Acres Lot
    $522,300 Zestimate®
    $247/sqft
    $2,709 Estimated rent

    Home value

    $522,300

    $496,000 - $548,000

    $2,709/mo

    Zestimate® history
    Loading
    Loading...

    Owner options

    List your home for rent

    $2,709/mo

    Rent Zestimate®

    Find your next renter with Zillow Rental Manager. Plus, with online applications, you can quickly screen prospective tenants – for free.

    Learn more

    $2,709/mo

    Rent Zestimate®

    Refinance and save

    $2,927/mo

    Est. payment

    Refinancing to a lower rate could help reduce your monthly payments and save thousands over the life of the loan.

    See today's rates

    $2,927/mo

    Est. payment

    Explore your selling options

    Work with a Zillow partner agent

    Leverage their expertise and Zillow's premium Showcase listings to get your home seen by more buyers.

    Get started

    List with your own agent

    Get your home in front of millions of buyers by listing it on Zillow.

    Learn how to do it

    Sell it yourself

    Take full control of how buyers see your home on Zillow by listing For Sale by Owner (FSBO).

    List your home

    What's special

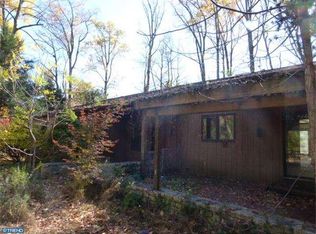
    OFFER DEADLINE HAS BEEN SET FOR 4PM SATURDAY JUNE 1. Well situated in historic Chester Springs horse country, yet easily accessible to major routes in all directions, this charming contemporary cottage is on two well landscaped gorgeous acres with stone walls and open fields, play areas and fenced areas for a garden plot and another for dogs. Turned from the passing quiet country road, it offers privacy, seclusion and great views of the gardens and fields. Private. Very private! Quiet and peaceful...very quiet and peaceful. The occasional stylish horse drawn carriage or bicyclist beyond the hedging add to the ambiance. A 2 level 36ft x 27ft deck accessed from the expansive front yard by stone steps and adjacent to a huge magnolia, honeysuckle shrubs and songbird-attracting vegetation leads into a dramatic great room with a lovingly hand-crafted cedar plank tongue and groove vaulted ceiling and with a massive wood-burning stone fireplace that can heat the house. The room is big enough for a cozy dining area plus plenty of space for visiting, reading or enjoying the many birds attracted to the exterior plantings. Plus there is a corner propane stove. The great room incorporates a handsome fully equipped remodeled kitchen with newish granite countertops, faucet, sink and appliances. The flooring is ceramic tile in the kitchen and in the first floor hallways and bath. A main level back bedroom with pergo flooring would also make a handy office and gets good light from the corner windows. A large storage room is adjacent to a utility room and to a nicely remodeled full bath. The very useful main level laundry room/mud room is accessed through the great room or through the big, oversized 2 car side entry garage. Up a spiral staircase to a getaway loft bedroom and updated full bath with a magnificent wood-burning fireplace and its own 8ft x 21ft deck overlooking the dogwood lined driveway and with private side stairs. Views of this expansive property from the sitting area of the loft bedroom are spectacular. The driveway was just repaved in April 2024. The handsome Amish built roof with lifetime shingle warranty was installed in 2021, along with a rubber roof over the garage and a new skylight. Built in 1974 and well maintained and improved by loving owners over the years, this is a wonderful and rare opportunity for a manageable, versatile, expandable, one of a kind affordable country retreat.

    Zillow last checked:

    Listing updated:

    Listed by:

    Deborah Flaherty 302-529-2604,

    Patterson-Schwartz-Brandywine,

    Co-Listing Agent: Sandra Schultz 302-529-2837,

    Patterson-Schwartz-Brandywine

    Bought with:

    Jen Gezon, RS347622

    Styer Real Estate

    Source: Bright MLS,MLS#: PACT2066498MLS Logo

    Facts & features

    Interior

    Bedrooms & bathrooms
    • Bedrooms: 2
    • Bathrooms: 2
    • Full bathrooms: 2
    • Main level bathrooms: 1
    • Main level bedrooms: 1
    Rooms
    • Room types: Primary Bedroom, Bedroom 2, Kitchen, Great Room, Laundry, Storage Room
    Basement
    • Area: 0
    Heating
    • Baseboard, Other, Electric, Propane, Wood
    Cooling
    • Ceiling Fan(s), Window Unit(s), Electric
    Appliances
    • Included: Microwave, Dishwasher, Dryer, Oven/Range - Electric, Refrigerator, Washer, Electric Water Heater
    • Laundry: Main Level, Laundry Room
    Features
    • Ceiling Fan(s), Combination Dining/Living, Entry Level Bedroom, Pantry, Recessed Lighting, Spiral Staircase, Upgraded Countertops
    • Windows: Skylight(s)
    • Has basement: No
    • Number of fireplaces: 3
    • Fireplace features: Gas/Propane, Insert, Wood Burning, Wood Burning Stove
    Interior area
    • Total structure area: 1,860
    • Total interior livable area: 1,860 sqft
    • Finished area above ground: 1,860
    • Finished area below ground: 0

    Property

    Parking
    • Total spaces: 2
    • Parking features: Storage, Garage Faces Side, Oversized, Attached
    • Attached garage spaces: 2
    Accessibility
    • Accessibility features: None
    Features
    • Levels: Two
    • Stories: 2
    • Patio & porch: Deck
    • Exterior features: Extensive Hardscape, Lighting, Flood Lights, Play Area, Stone Retaining Walls
    • Pool features: None
    Lot
    • Size: 2 Acres
    Details
    • Additional structures: Above Grade, Below Grade
    • Parcel number: 25070069.0100
    • Zoning: R10
    • Special conditions: Standard

    Construction

    Type & style
    • Home type: SingleFamily
    • Architectural style: Colonial,Contemporary,Cottage
    • Property subtype: Single Family Residence
    Materials
    • Frame, T-1-11
    • Foundation: Crawl Space
    Condition
    • New construction: No
    • Year built: 1974

    Utilities & green energy

    • Electric: 200+ Amp Service
    • Sewer: On Site Septic
    • Water: Well

    Community & HOA

    Community
    • Subdivision: Huntview At Horses
    HOA
    • Has HOA: No
    Location
    • Region: Chester Springs
    • Municipality: WEST VINCENT TWP

    Financial & listing details

    • Price per square foot: $247/sqft
    • Tax assessed value: $158,650
    • Annual tax amount: $6,437
    • Date on market: 5/23/2024
    • Listing agreement: Exclusive Right To Sell
    • Listing terms: Cash,Conventional
    • Inclusions: All Appliances And Window Treatments To Be Conveyed In As-is Condition
    • Exclusions: Personal Property
    • Ownership: Fee Simple

    Price history

    DateEventPrice
    7/2/2024Sold$460,000+3.4%$247/sqft
    Source: Bright MLS #PACT2066498 Report a problem
    6/3/2024Pending sale$445,000$239/sqft
    Source: Bright MLS #PACT2066498 Report a problem
    5/23/2024Listed for sale$445,000+169.7%$239/sqft
    Source: Bright MLS #PACT2066498 Report a problem
    10/24/2014Sold$165,000$89/sqft
    Source: Public Record Report a problem

    Public tax history

    YearProperty taxesTax assessment
    2025$6,779 +1.5%$158,650
    2024$6,681 +2.3%$158,650
    2023$6,531 +1.5%$158,650
    2022$6,437 +1.7%$158,650
    2021$6,332 +143.8%$158,650
    2020$2,597 -56.6%$158,650
    2019$5,980 +2%$158,650
    2018$5,864 +9900.4%$158,650
    2017$59 -98.8%$158,650
    2016$4,726 $158,650
    2015$4,726 $158,650
    2014$4,726 $158,650
    2013-- $158,650
    2012-- $158,650
    2011-- $158,650
    2010-- $158,650
    2009-- $158,650
    2008-- $158,650
    2007-- $158,650
    2006-- $158,650
    2005-- $158,650
    2004-- $158,650
    2003-- $158,650
    2000-- $158,650
    Find assessor info on the county website

    Neighborhood: 19425

    Nearby schools

    GreatSchools rating
    Schools provided by the listing agent
    • District: Owen J Roberts

    Source: Bright MLS. This data may not be complete. We recommend contacting the local school district to confirm school assignments for this home.

    Get a cash offer in 3 minutes
    Find out how much your home could sell for in as little as 3 minutes with a no-obligation cash offer.
    Estimated market value
    $522,300
    Get a cash offer in 3 minutes
    Find out how much your home could sell for in as little as 3 minutes with a no-obligation cash offer.
    Estimated market value
    $522,300