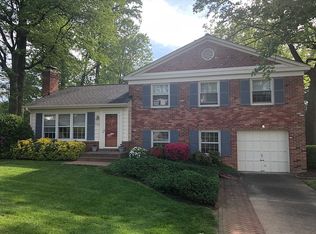
Welcome to this home in Falls Hill that offers boundless opportunities to make this house your dream home. This home is being offered "AS-IS" and will allow you to unlock all of your designer/remodeler dreams in this sought after neighborhood. Sitting on a corner lot in a lovely cul-de-sac this brick colonial has endless potential . It offers 4 bedrooms and 2 and 1/2 baths as well as a bathroom rough in located in the unfinished lower level. Hardwood floors are through out as well as 2 wood burning fireplaces on the main level in the living room and family room to add coziness to your future vision. The dining room offers french doors out to the back yard that is awaiting an amazing landscape design that could be wonderful for gatherings outside. The unfinished basement has huge potential for a workshop or bonus room . The possibilities are endless. The two car garage is spacious and just adds to the great bones of this home. The whole house generator is a big bonus and will prove an asset when needed. Convenient to shopping, metro and restaurants as well as bike/walking path. This is a can't miss opportunity.
Sold for $940,000
$940,000
2430 Inglewood Ct, Falls Church, VA 22043
4beds
2,304sqft
Single Family Residence
Built in 1958
0.33 Acres Lot
$964,100 Zestimate®
$408/sqft
$4,584 Estimated rent
Home value
$964,100
$906,000 - $1.03M
$4,584/mo
Zestimate® history
Owner options
List your home for rent
$4,584/mo
Rent Zestimate®
Find your next renter with Zillow Rental Manager. Plus, with online applications, you can quickly screen prospective tenants – for free.
$4,584/mo
Rent Zestimate®
Refinance and save
$5,825/mo
Est. payment
Refinancing to a lower rate could help reduce your monthly payments and save thousands over the life of the loan.
$5,825/mo
Est. payment
Explore your selling options
Work with a Zillow partner agent
Leverage their expertise and Zillow's premium Showcase listings to get your home seen by more buyers.
Get startedList with your own agent
Get your home in front of millions of buyers by listing it on Zillow.
Learn how to do itSell it yourself
Take full control of how buyers see your home on Zillow by listing For Sale by Owner (FSBO).
List your homeWhat's special
Brick colonialWood burning fireplacesTwo car garageHardwood floorsUnfinished basementCorner lot
Zillow last checked:
Listing updated:
Listed by:
Jessica Spanos-Dennis 703-501-5474,
McLean Realty Group, LLC
Bought with:
Mr. Jonathan S Lahey, SP98369515
EXP Realty, LLC
TIEN LIVINGSTON, 0225266692
EXP Realty, LLC
Source: Bright MLS,MLS#: VAFX2263482
Facts & features
Interior
Bedrooms & bathrooms
- Bedrooms: 4
- Bathrooms: 3
- Full bathrooms: 2
- 1/2 bathrooms: 1
- Main level bathrooms: 1
Rooms
- Room types: Living Room, Dining Room, Family Room
Dining room
- Features: Flooring - HardWood
- Level: Main
Family room
- Features: Fireplace - Wood Burning, Flooring - HardWood
- Level: Main
Living room
- Features: Fireplace - Wood Burning, Flooring - HardWood
- Level: Main
Heating
- Forced Air, Natural Gas
Cooling
- Central Air, Electric
Appliances
- Included: Dishwasher, Disposal, Dryer, Refrigerator, Stainless Steel Appliance(s), Washer, Water Heater, Oven/Range - Electric, Gas Water Heater
- Laundry: In Basement
Features
- Attic, Built-in Features, Dining Area, Family Room Off Kitchen, Floor Plan - Traditional, Formal/Separate Dining Room, Kitchen - Table Space, Walk-In Closet(s)
- Flooring: Hardwood, Wood
- Basement: Unfinished
- Number of fireplaces: 2
- Fireplace features: Wood Burning, Brick
Interior area
- Total structure area: 2,304
- Total interior livable area: 2,304 sqft
- Finished area above ground: 2,304
- Finished area below ground: 0
Property
Parking
- Total spaces: 2
- Parking features: Garage Faces Side, Attached, Driveway, On Street
- Attached garage spaces: 2
- Has uncovered spaces: Yes
Accessibility
- Accessibility features: None
Features
- Levels: Two
- Stories: 2
- Exterior features: Lighting, Other
- Pool features: None
Lot
- Size: 0.33 Acres
- Features: Corner Lot/Unit
Details
- Additional structures: Above Grade, Below Grade
- Parcel number: 0403 03 0095A
- Zoning: 130
- Special conditions: Standard
Construction
Type & style
- Home type: SingleFamily
- Architectural style: Colonial
- Property subtype: Single Family Residence
Materials
- Aluminum Siding, Brick
- Foundation: Other
Condition
- New construction: No
- Year built: 1958
Utilities & green energy
- Sewer: Public Sewer
- Water: Public
- Utilities for property: Cable Available
Community & HOA
Community
- Subdivision: Falls Hill
HOA
- Has HOA: No
Location
- Region: Falls Church
Financial & listing details
- Price per square foot: $408/sqft
- Tax assessed value: $1,069,770
- Annual tax amount: $13,179
- Date on market: 8/30/2025
- Listing agreement: Exclusive Right To Sell
- Ownership: Fee Simple
Price history
| Date | Event | Price |
|---|---|---|
| 10/10/2025 | Sold | $940,000-0.9%$408/sqft |
Source:  Bright MLS #VAFX2263482 Report a problem Bright MLS #VAFX2263482 Report a problem | ||
| 9/22/2025 | Pending sale | $949,000$412/sqft |
Source: Bright MLS #VAFX2263482 Report a problem | ||
| 9/4/2025 | Contingent | $949,000$412/sqft |
Source: Bright MLS #VAFX2263482 Report a problem | ||
| 8/30/2025 | Listed for sale | $949,000$412/sqft |
Source: Bright MLS #VAFX2263482 Report a problem | ||
Public tax history
| Year | Property taxes | Tax assessment |
|---|---|---|
| 2025 | $13,180 +8% | $1,069,770 +8.1% |
| 2024 | $12,207 +11.9% | $989,580 +8.4% |
| 2023 | $10,906 +2.7% | $913,260 +4% |
| 2022 | $10,620 | $878,000 +5.4% |
| 2021 | -- | $833,000 +10.2% |
| 2020 | $9,403 +1.5% | $755,600 +1.7% |
| 2019 | $9,267 +1.3% | $742,910 +1% |
| 2018 | $9,148 +2.9% | $735,340 +1% |
| 2017 | $8,888 +2.5% | $727,700 +2.5% |
| 2016 | $8,672 +7.1% | $709,620 +3.5% |
| 2015 | $8,099 +4% | $685,610 +4% |
| 2014 | $7,786 | $659,360 +5.5% |
| 2013 | -- | $625,170 +4.8% |
| 2012 | -- | $596,690 -2.1% |
| 2011 | -- | $609,370 +2% |
| 2010 | -- | $597,560 -4.9% |
| 2009 | -- | $628,480 -1.6% |
| 2008 | -- | $638,800 +3.4% |
| 2007 | -- | $617,560 +37.2% |
| 2003 | -- | $450,195 +13% |
| 2002 | -- | $398,405 +21.6% |
| 2001 | -- | $327,605 |
Find assessor info on the county website
Neighborhood: 22043
Nearby homes
- $989,3005 bd2 ba1.4k sqft7412 Venice St, Falls Church, VA 22043Off Market
- $1,023,1004 bd3 ba1.4k sqft2428 Inglewood Ct, Falls Church, VA 22043Off Market
- $1,034,3004 bd3 ba1.4k sqft2431 Inglewood Ct, Falls Church, VA 22043Off Market
- $1,133,8005 bd3 ba2.8k sqft7414 Venice St, Falls Church, VA 22043Off Market
- $1,020,0004 bd3 ba2.1k sqft7411 Venice St, Falls Church, VA 22043Sold
- $1,299,1004 bd3 ba2.3k sqft2429 Inglewood Ct, Falls Church, VA 22043Off Market
- $1,128,7004 bd3 ba2k sqft2433 Lexington Rd, Falls Church, VA 22043Off Market
- $1,247,1004 bd3 ba2.3k sqft7409 Venice St, Falls Church, VA 22043Off Market
Nearby schools
GreatSchools rating
- 5/10Shrevewood Elementary SchoolGrades: PK-6Distance: 0.4 mi
- 9/10Kilmer Middle SchoolGrades: 7-8Distance: 1.5 mi
- 6/10Marshall High SchoolGrades: 9-12Distance: 1.1 mi
Schools provided by the listing agent
- District: Fairfax County Public Schools
Source: Bright MLS. This data may not be complete. We recommend contacting the local school district to confirm school assignments for this home.
Get a cash offer in 3 minutes
Find out how much your home could sell for in as little as 3 minutes with a no-obligation cash offer.
Estimated market value
$964,100
Get a cash offer in 3 minutes
Find out how much your home could sell for in as little as 3 minutes with a no-obligation cash offer.
Estimated market value
$964,100
- Virginia
- Fairfax County
- Falls Church
- 22043
- 2430 Inglewood Ct
Nearby cities
Nearby neighborhoods
Nearby zip codes
Other Falls Church Topics
