Location, location. This lot is in a Prime location! With almost 1/4 of an acre, it's perfect to build and design your dream home, with the possibility of adding a second building (ADU) and bring your in-laws to live with you. This lot is seating on a well stablished and luxurious neighborhood, with many other vacant lots that are currently in the process of building. This lot it's just minutes away from Fwy 99, and a couple minutes away from Sunwest Village Shopping Center and Sunwest Plaza. Come Drive around and fall in love with this beautiful community. You must see it to appreciate it!
Closed
Street View
$1,500,000
2430 Interlaken Ct, Lodi, CA 95242
--beds
0baths
10,502Square Feet
Residential Lot
Built in ----
10,502 Square Feet Lot
$-- Zestimate®
$--/sqft
$-- Estimated rent
Home value
Not available
Estimated sales range
Not available
Not available
Zestimate® history
Owner options
List your home for rent
Find your next renter with Zillow Rental Manager. Plus, with online applications, you can quickly screen prospective tenants – for free.
Refinance and save
$10,162/mo
Est. payment
Refinancing to a lower rate could help reduce your monthly payments and save thousands over the life of the loan.
$10,162/mo
Est. payment
Explore your selling options
Work with a Zillow partner agent
Leverage their expertise and Zillow's premium Showcase listings to get your home seen by more buyers.
Get startedList with your own agent
Get your home in front of millions of buyers by listing it on Zillow.
Learn how to do itSell it yourself
Take full control of how buyers see your home on Zillow by listing For Sale by Owner (FSBO).
List your homeWhat's special
Zillow last checked:
Listing updated:
Listed by:
Veronica Salcido DRE #01925613 209-663-0744,
Century 21 Select Real Estate
Bought with:
Wida Sayedzada, DRE #01493597
Welcome Home Realty, Inc.
Source: MetroList Services of CA,MLS#: 224037868Originating MLS: MetroList Services, Inc.
Facts & features
Interior
Bedrooms & bathrooms
- Bathrooms: 0
Features
- Has fireplace: No
Property
Features
- Fencing: Partial
Lot
- Size: 10,502 Square Feet
- Features: Cul-De-Sac
- Topography: Level,Level
- Residential vegetation: None
Details
- Parcel number: 027480210000
- Zoning: SFR
- Zoning description: 2nd Unit Possible,Residential
- Special conditions: Standard
Utilities & green energy
- Electric: Electric Available
- Sewer: Public Sewer
- Water: Public
- Utilities for property: Cable Available, Public, Underground Utilities, Natural Gas Available, Electricity Available
Community & HOA
Location
- Region: Lodi
Financial & listing details
- Tax assessed value: $300,675
- Price range: $289K - $1.5M
- Date on market: 4/16/2024
- Income includes: None
- Road surface type: Paved
Price history
| Date | Event | Price |
|---|---|---|
| 8/28/2026 | Sold | $1,500,000-9.1% |
Source: Public Record Report a problem | ||
| 6/15/2026 | Price change | $1,650,000-2.7% |
Source: MetroList Services of CA #226056985 Report a problem | ||
| 5/28/2026 | Price change | $1,695,000-3.6% |
Source: MetroList Services of CA #226056985 Report a problem | ||
| 5/15/2026 | Listed for sale | $1,759,000+488.3% |
Source: MetroList Services of CA #226056985 Report a problem | ||
| 6/10/2024 | Pending sale | $299,000+3.5% |
Source: MetroList Services of CA #224037868 Report a problem | ||
| 6/7/2024 | Sold | $289,000-3.3% |
Source: MetroList Services of CA #224037868 Report a problem | ||
| 4/16/2024 | Listed for sale | $299,000+10.7% |
Source: MetroList Services of CA #224037868 Report a problem | ||
| 4/28/2023 | Sold | $270,000-5.3% |
Source: MetroList Services of CA #223020838 Report a problem | ||
| 4/24/2023 | Pending sale | $285,000 |
Source: MetroList Services of CA #223020838 Report a problem | ||
| 3/15/2023 | Listed for sale | $285,000-4.8% |
Source: MetroList Services of CA #223020838 Report a problem | ||
| 2/15/2023 | Listing removed | -- |
Source: MetroList Services of CA #222058778 Report a problem | ||
| 1/23/2023 | Price change | $299,500-0.2% |
Source: MetroList Services of CA #222058778 Report a problem | ||
| 8/19/2022 | Price change | $300,000-3.5% |
Source: MetroList Services of CA #222058778 Report a problem | ||
| 6/17/2022 | Price change | $311,000-4.3% |
Source: MetroList Services of CA #222058778 Report a problem | ||
| 5/8/2022 | Listed for sale | $325,000 |
Source: MetroList Services of CA #222058778 Report a problem | ||
Public tax history
| Year | Property taxes | Tax assessment |
|---|---|---|
| 2026 | -- | $300,675 +2% |
| 2025 | $3,188 +7.9% | $294,780 +7% |
| 2024 | $2,956 +1.1% | $275,400 +1.8% |
| 2023 | $2,925 +2.2% | $270,504 +2% |
| 2022 | $2,861 +204.7% | $265,200 +217.1% |
| 2021 | $939 | $83,640 |
Find assessor info on the county website
Neighborhood: 95242
Nearby homes
- $265,00010,637 sqft2424 Interlaken Ct, Lodi, CA 95242Sold
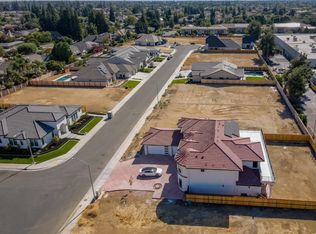
- $447,0003 bd2 ba2.2k sqft1224 S Lower Sacramento Rd, Lodi, CA 95242Sold

- $557,5003 bd2 ba2.1k sqft1212 S Lower Sacramento Rd, Lodi, CA 95242Off Market
- $288,647-- bd-- ba-- sqft2418 Interlaken Ct, Lodi, CA 95242Off Market
- $379,9500.32 acres2425 Interlaken Ct, Lodi, CA 95242Pending
- $285,0000.26 acres2412 Interlaken Ct, Lodi, CA 95242Sold
- $1,544,9004 bd4 ba4.3k sqft2431 Interlaken Ct, Lodi, CA 95242Off Market
- $767,3003 bd2 ba2.3k sqft2419 Interlaken Ct, Lodi, CA 95242Off Market
Nearby schools
GreatSchools rating
- 8/10Vinewood Elementary SchoolGrades: K-6Distance: 0.8 mi
- 4/10Lodi Middle SchoolGrades: 7-8Distance: 0.9 mi
- 5/10Tokay High SchoolGrades: 9-12Distance: 1.2 mi
- California
- San Joaquin County
- Lodi
- 95242
- 2430 Interlaken Ct
