Luxury waterfront living at its finest. This stunning 2018 Parr Builders home offers breathtaking views, an extraordinary private lighted catwalk, and exceptional craftsmanship throughout nearly 3,900 square feet of living space. Situated on a .48-acre waterfront lot, this 4-bedroom, 3-bathroom home boasts one of the best views in Osprey Cove. The property features one of the community's longest private catwalks-an impressive 784 feet-built in 2019 at a cost exceeding $200,000. The catwalk leads to both a floating dock and a stationary dock equipped with a DECO boat lift capable of accommodating a 20-foot boat (and easily adaptable for a larger vessel). The home includes two separate two-car garages, offering ample parking and storage. Inside, you'll find beautiful wood floors, tray ceilings, New England-style wainscoting, and elegant Hubbardton Forge chandeliers. Additional features include stone accents, Andersen windows, granite countertops, and tiled showers. The spacious kitchen is a true centerpiece, highlighted by a large granite island with storage on both sides, GE Profile appliances, a 5-burner gas stove, and a smart oven with online connectivity for updates and recipes. A new LG dishwasher and an expansive walk-in pantry with natural light complete the space. The adjoining Butler's pantry seamlessly connects to the formal dining room. Outdoor living is just as impressive, with a large screened-in porch featuring a gas hookup, plus easy access to a hot and cold water station and the catwalk beyond. Upstairs, a Jack-and-Jill bathroom connects two bedrooms, each with its own private vanity area. The upper-level family room includes a sink, counter space, and a small refrigerator-perfect for entertaining-and opens to a second large screened porch offering some of the best views in Osprey Cove. Additional highlights include a charming Juliet balcony, custom closets throughout, an extra-deep well for irrigation, a whole-house commercial-grade water filtration system, blown-in insulation, and three Lennox HVAC systems. This exceptional waterfront property truly has it all, and it won't last long.
Closed
$1,180,000
2430 Isles Of Street Marys Way, Saint Marys, GA 31558
4beds
3,892sqft
Single Family Residence
Built in 2018
0.48 Acres Lot
$1,179,500 Zestimate®
$303/sqft
$3,451 Estimated rent
Home value
$1,179,500
$1.12M - $1.24M
$3,451/mo
Zestimate® history
Owner options
List your home for rent
$3,451/mo
Rent Zestimate®
Find your next renter with Zillow Rental Manager. Plus, with online applications, you can quickly screen prospective tenants – for free.
$3,451/mo
Rent Zestimate®
Refinance and save
$7,620/mo
Est. payment
Refinancing to a lower rate could help reduce your monthly payments and save thousands over the life of the loan.
$7,620/mo
Est. payment
Explore your selling options
Work with a Zillow partner agent
Leverage their expertise and Zillow's premium Showcase listings to get your home seen by more buyers.
Get startedList with your own agent
Get your home in front of millions of buyers by listing it on Zillow.
Learn how to do itSell it yourself
Take full control of how buyers see your home on Zillow by listing For Sale by Owner (FSBO).
List your homeWhat's special
Zillow last checked:
Listing updated:
Listed by:
Roger Zamparo 847-321-0300,
St. Marys Realty Inc
Bought with:
Lisa Scepaniak, 413823
Atlantic Salt Realty
Source: GAMLS,MLS#: 10722715
Facts & features
Interior
Bedrooms & bathrooms
- Bedrooms: 4
- Bathrooms: 3
- Full bathrooms: 3
- Main level bathrooms: 2
- Main level bedrooms: 2
Rooms
- Room types: Family Room, Foyer, Laundry
Heating
- Central, Heat Pump
Cooling
- Central Air
Appliances
- Included: Cooktop, Dishwasher, Microwave, Oven, Refrigerator, Stainless Steel Appliance(s), Water Softener
- Laundry: Other
Features
- Double Vanity, High Ceilings, Master On Main Level, Separate Shower, Soaking Tub, Tile Bath, Tray Ceiling(s), Vaulted Ceiling(s), Walk-In Closet(s), Wet Bar
- Flooring: Hardwood
- Basement: None
- Number of fireplaces: 1
- Fireplace features: Family Room, Masonry
Interior area
- Total structure area: 3,892
- Total interior livable area: 3,892 sqft
- Finished area above ground: 3,892
- Finished area below ground: 0
Property
Parking
- Total spaces: 4
- Parking features: Garage
- Has garage: Yes
Features
- Levels: Two
- Stories: 2
- Patio & porch: Patio, Porch, Screened
- Exterior features: Balcony
- Has view: Yes
- View description: River
- Has water view: Yes
- Water view: River
- Waterfront features: Deep Water Access
- Frontage type: River
Lot
- Size: 0.48 Acres
- Features: Other
- Residential vegetation: Cleared
Details
- Parcel number: 122F 233
Construction
Type & style
- Home type: SingleFamily
- Architectural style: Traditional
- Property subtype: Single Family Residence
Materials
- Stucco
- Roof: Composition
Condition
- Resale
- New construction: No
- Year built: 2018
Utilities & green energy
- Sewer: Public Sewer
- Water: Public
- Utilities for property: Cable Available, Electricity Available, Phone Available, Sewer Available, Underground Utilities, Water Available
Community & HOA
Community
- Features: Fitness Center, Gated, Golf, Pool, Sidewalks, Street Lights, Tennis Court(s)
- Subdivision: Osprey Cove
HOA
- Has HOA: Yes
- Services included: Management Fee, Reserve Fund
- HOA fee: $1,707 annually
Location
- Region: Saint Marys
Financial & listing details
- Price per square foot: $303/sqft
- Tax assessed value: $1,140,756
- Annual tax amount: $10,226
- Date on market: 3/30/2026
- Cumulative days on market: 9 days
- Listing agreement: Exclusive Right To Sell
- Electric utility on property: Yes
Price history
| Date | Event | Price |
|---|---|---|
| 7/14/2026 | Sold | $1,180,000-5%$303/sqft |
Source:  GAMLS #10722715 Report a problem GAMLS #10722715 Report a problem | ||
| 4/1/2026 | Listed for sale | $1,241,500+756.2%$319/sqft |
Source: GAMLS #10722715 Report a problem | ||
| 4/3/2017 | Sold | $145,000$37/sqft |
Source: Public Record Report a problem | ||
Public tax history
| Year | Property taxes | Tax assessment |
|---|---|---|
| 2025 | $10,176 -0.5% | $456,302 |
| 2024 | $10,226 -4.3% | $456,302 +6.3% |
| 2023 | $10,686 -1.5% | $429,422 +5.4% |
| 2022 | $10,847 +13.1% | $407,262 +37.8% |
| 2021 | $9,594 +7.9% | $295,440 +5.6% |
| 2020 | $8,891 +17.7% | $279,680 +33% |
| 2019 | $7,556 -3.7% | $210,240 |
| 2018 | $7,844 +376.3% | $210,240 +150.3% |
| 2017 | $1,647 -34.5% | $84,000 |
| 2016 | $2,515 | $84,000 |
| 2015 | $2,515 +3.7% | $84,000 |
| 2014 | $2,424 | $84,000 +16.7% |
| 2013 | $2,424 | $72,000 |
| 2012 | -- | -- |
| 2011 | -- | -- |
| 2010 | -- | -- |
| 2009 | -- | $81,387 -20.1% |
| 2008 | -- | $101,808 |
| 2007 | -- | $101,808 |
| 2006 | -- | $101,808 |
Find assessor info on the county website
Neighborhood: 31558
Nearby homes
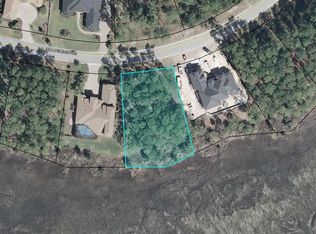
- $--0.48 Acres2430 Isles Of St Marys Way, Saint Marys, GA 31558Off Market
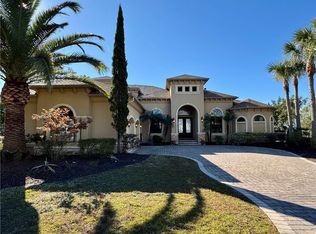
- $1,149,9004 bd4 ba3.7k sqft2450 Isles Of Street Marys Way, Saint Marys, GA 31558Off Market
- $795,9004 bd3 ba3k sqft2470 Isles Of Street Marys Way, Saint Marys, GA 31558Off Market
- $905,0003 bd4 ba3.5k sqft2410 Isles Of Street Marys Way, Saint Marys, GA 31558Sold
- $937,0004 bd4 ba3.6k sqft2410 Isles Of St Marys Way, Saint Marys, GA 31558Off Market
- $--0.67 Acres2431 Isles Of St Marys Way, Saint Marys, GA 31558Off Market
- $1,030,0005 bd4 ba3.8k sqft2390 Isles Of Street Marys Way, Saint Marys, GA 31558Off Market
- $681,3004 bd3 ba4k sqft2390 Isles Of St Marys Way, Saint Marys, GA 31558Off Market
Nearby schools
GreatSchools rating
- 7/10Mary Lee Clark Elementary SchoolGrades: PK-5Distance: 2.3 mi
- 7/10Saint Marys Middle SchoolGrades: 6-8Distance: 2.1 mi
- 8/10Camden County High SchoolGrades: 9-12Distance: 5.9 mi
Schools provided by the listing agent
- Elementary: Mary Lee Clark
- Middle: Saint Marys
- High: Camden
Source: GAMLS. This data may not be complete. We recommend contacting the local school district to confirm school assignments for this home.


Get pre-qualified for a loan
At Zillow Home Loans, we can pre-qualify you in as little as 5 minutes with no impact to your credit score.An equal housing lender. NMLS #10287.
Sell for more on Zillow
Get a Zillow Showcase℠ listing at no additional cost and you could sell for .
$1,179,500
2% more
+$23,590
With Zillow Showcase(estimated)
$1,203,090
- Georgia
- Camden County
- Saint Marys
- 31558
- 2430 Isles Of Street Marys Way
Nearby cities
Nearby zip codes
Other Saint Marys Topics
