Skip main navigation
Closed
  • $427,500

    2430 Kensington Station Pkwy, Charlotte, NC 28210

    3beds
    1,546sqft
    Townhouse
    Built in 2014
    0.07 Acres Lot
    $-- Zestimate®
    $277/sqft
    $2,332 Estimated rent

    Home value

    Not available

    Estimated sales range

    Not available

    $2,332/mo

    Zestimate® history
    Loading
    Loading...

    Owner options

    List your home for rent

    $2,332/mo

    Rent Zestimate®

    Find your next renter with Zillow Rental Manager. Plus, with online applications, you can quickly screen prospective tenants – for free.

    Learn more

    $2,332/mo

    Rent Zestimate®

    Refinance and save

    $2,667/mo

    Est. payment

    Refinancing to a lower rate could help reduce your monthly payments and save thousands over the life of the loan.

    See today's rates

    $2,667/mo

    Est. payment

    Explore your selling options

    Work with a Zillow partner agent

    Leverage their expertise and Zillow's premium Showcase listings to get your home seen by more buyers.

    Get started

    List with your own agent

    Get your home in front of millions of buyers by listing it on Zillow.

    Learn how to do it

    Sell it yourself

    Take full control of how buyers see your home on Zillow by listing For Sale by Owner (FSBO).

    List your home

    What's special

    Private fenced-in patioTray ceilingLuxurious walk-in tile showerStainless appliancesSpacious primary suiteDouble vanity sink
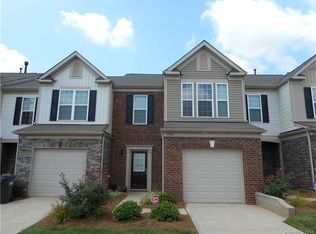
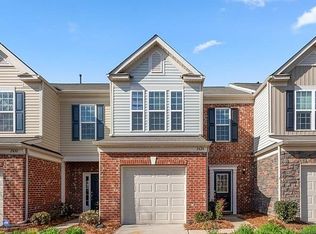
    MULTIPLE OFFERS RECEIVED! Calling for Highest and Best. Welcome to a charming 3 bedroom, 2.5 bathroom End Unit townhouse featuring a garage in the highly sought-after Park South Station. Step inside to discover a welcoming atmosphere where the living room, kitchen, and dining area seamlessly unite, perfect for gatherings. The kitchen is fully equipped with stainless appliances that all convey. Enjoy your morning coffee or a relaxing evening on your private, fenced-in patio at the rear. Upstairs, the spacious primary suite boasts a tray ceiling, a luxurious walk-in tile shower, and a double vanity sink. Enjoy the community amenities, including access to the club house, fitness center, pool, playground, and dog park. Located in a prime location near SouthPark and Park Road, you'll have easy access to a variety of dining spots, retail shopping, and convenience to I-77, making this townhouse a must-see!

    Zillow last checked:

    Listing updated:

    Listed by:

    Tyler Lee tyler@carolinarealtyadvisors.com,

    Carolina Realty Advisors

    Bought with:

    Chris McGowan

    Howard Hanna Allen Tate Charlotte South

    Source: Canopy MLS as distributed by MLS GRID,MLS#: 4210579MLS Logo

    Facts & features

    Interior

    Bedrooms & bathrooms
    • Bedrooms: 3
    • Bathrooms: 3
    • Full bathrooms: 2
    • 1/2 bathrooms: 1
    Primary bedroom
    • Features: Ceiling Fan(s), En Suite Bathroom, Tray Ceiling(s), Walk-In Closet(s)
    • Level: Upper
    Primary bedroom
    • Level: Upper
    Bedroom s
    • Features: Ceiling Fan(s)
    • Level: Upper
    Bedroom s
    • Features: Ceiling Fan(s)
    • Level: Upper
    Bedroom s
    • Level: Upper
    Bedroom s
    • Level: Upper
    Bathroom half
    • Level: Main
    Bathroom full
    • Features: Walk-In Closet(s)
    • Level: Upper
    Bathroom full
    • Level: Upper
    Bathroom half
    • Level: Main
    Bathroom full
    • Level: Upper
    Bathroom full
    • Level: Upper
    Dining area
    • Features: Open Floorplan
    • Level: Main
    Dining area
    • Level: Main
    Kitchen
    • Features: Open Floorplan
    • Level: Main
    Kitchen
    • Level: Main
    Laundry
    • Level: Upper
    Laundry
    • Level: Upper
    Living room
    • Features: Ceiling Fan(s), Open Floorplan
    • Level: Main
    Living room
    • Level: Main
    Heating
    • Forced Air, Natural Gas, Zoned
    Cooling
    • Ceiling Fan(s), Central Air
    Appliances
    • Included: Dishwasher, Disposal, Dryer, Electric Cooktop, Electric Oven, Electric Range, Electric Water Heater, Exhaust Fan, Microwave, Oven, Refrigerator, Refrigerator with Ice Maker, Self Cleaning Oven, Washer, Washer/Dryer
    • Laundry: Electric Dryer Hookup, Inside, Laundry Closet, Upper Level, Washer Hookup
    Features
    • Open Floorplan, Pantry, Storage, Walk-In Closet(s)
    • Flooring: Carpet, Hardwood, Tile
    • Has basement: No
    • Attic: Pull Down Stairs
    • Fireplace features: Family Room, Gas, Gas Log
    Interior area
    • Total structure area: 1,546
    • Total interior livable area: 1,546 sqft
    • Finished area above ground: 1,546
    • Finished area below ground: 0

    Property

    Parking
    • Total spaces: 1
    • Parking features: Driveway, Attached Garage, Garage Door Opener, Garage Faces Front, On Street, Parking Lot, Parking Space(s), Garage on Main Level
    • Attached garage spaces: 1
    • Has uncovered spaces: Yes
    Features
    • Levels: Two
    • Stories: 2
    • Entry location: Main
    • Patio & porch: Front Porch, Patio, Porch
    • Exterior features: Lawn Maintenance
    • Pool features: Community
    • Fencing: Fenced,Full
    Lot
    • Size: 0.07 Acres
    • Features: End Unit, Level
    Details
    • Parcel number: 17306656
    • Zoning: MX-2
    • Special conditions: Standard

    Construction

    Type & style
    • Home type: Townhouse
    • Property subtype: Townhouse
    Materials
    • Brick Partial, Vinyl
    • Foundation: Slab
    Condition
    • New construction: No
    • Year built: 2014

    Utilities & green energy

    • Sewer: Other - See Remarks
    • Water: Other - See Remarks
    • Utilities for property: Cable Connected, Electricity Connected, Fiber Optics, Wired Internet Available

    Community & HOA

    Community
    • Features: Business Center, Cabana, Clubhouse, Dog Park, Fitness Center, Gated, Playground, Sidewalks, Street Lights, Walking Trails
    • Security: Carbon Monoxide Detector(s), Security System, Smoke Detector(s)
    • Subdivision: Park South Station
    HOA
    • Has HOA: Yes
    • HOA fee: $102 monthly
    • HOA name: CAMS Community Association Management Services
    • Second HOA fee: $236 monthly
    Location
    • Region: Charlotte

    Financial & listing details

    • Price per square foot: $277/sqft
    • Tax assessed value: $376,000
    • Date on market: 1/17/2025
    • Cumulative days on market: 18 days
    • Listing terms: Cash,Conventional,FHA,VA Loan
    • Exclusions: Elfa storage on doors
    • Electric utility on property: Yes
    • Road surface type: Concrete, Paved

    Price history

    DateEventPrice
    3/20/2025Sold$427,500+0.6%$277/sqft
    Source: Canopy MLS as distributed by MLS GRID #4210579 Report a problem
    1/17/2025Listed for sale$425,000+10.4%$275/sqft
    Source: Canopy MLS as distributed by MLS GRID #4210579 Report a problem
    4/13/2022Listing removed--
    Source: Owner Report a problem
    3/14/2022Pending sale$385,000$249/sqft
    Source: Owner Report a problem
    3/7/2022Listed for sale$385,000+40%$249/sqft
    Source: Owner Report a problem
    5/6/2019Sold$275,000$178/sqft
    Source: Canopy MLS as distributed by MLS GRID #3484936 Report a problem

    Public tax history

    Tax history is unavailable.

    Neighborhood: Starmount

    Nearby schools

    GreatSchools rating
    Schools provided by the listing agent
    • Elementary: Huntingtowne Farms
    • Middle: Carmel
    • High: South Mecklenburg

    Source: Canopy MLS as distributed by MLS GRID. This data may not be complete. We recommend contacting the local school district to confirm school assignments for this home.

    Get pre-qualified for a loan
    At Zillow Home Loans, we can pre-qualify you in as little as 5 minutes with no impact to your credit score.

    An equal housing lender. NMLS #10287.