Located in Roseburg's Green District on a flat, usable 0.57-acre lot, this 3-bedroom, 2.5-bath home offers a clean, move-in-ready opportunity in an affordable package WITH SHOP! Built in 2006 and lightly lived in, it's a great value compared to anything else on the market! With great curb appeal and a covered front porch for sipping coffee and watching the neighboring sheep across the road. Inside, you'll find a large living area with vaulted ceilings and a kitchen that’s practical and well-outfitted with stainless steel appliances, a walk-in pantry, an island, bar seating, and more than enough storage. The primary suite includes two generous closets, a walk-in shower, and a double vanity. Two additional bedrooms and a full guest bath sit on the opposite end of the house, offering great separation of space. An oversized attached shop with its own half bath is a major bonus—great for projects, storage, or extra parking. There’s also a carport and plenty of space for an RV, boat, or other toys. Out back, the fully fenced yard offers a low-maintenance setup with raised garden beds, a fire pit, and a deck that’s ready for summer nights or weekend downtime. County taxes, country feeling, and close proximity to town are just more that make this one a must see! Schedule your private tour today!
Sold
$324,900
2430 Landers Ave, Roseburg, OR 97471
3beds
1,620sqft
Residential, Manufactured Home
Built in 2006
0.57 Acres Lot
$322,900 Zestimate®
$201/sqft
$1,537 Estimated rent
Home value
$322,900
$262,000 - $397,000
$1,537/mo
Zestimate® history
Owner options
List your home for rent
$1,537/mo
Rent Zestimate®
Find your next renter with Zillow Rental Manager. Plus, with online applications, you can quickly screen prospective tenants – for free.
$1,537/mo
Rent Zestimate®
Refinance and save
$1,933/mo
Est. payment
Refinancing to a lower rate could help reduce your monthly payments and save thousands over the life of the loan.
$1,933/mo
Est. payment
Explore your selling options
Work with a Zillow partner agent
Leverage their expertise and Zillow's premium Showcase listings to get your home seen by more buyers.
Get startedList with your own agent
Get your home in front of millions of buyers by listing it on Zillow.
Learn how to do itSell it yourself
Take full control of how buyers see your home on Zillow by listing For Sale by Owner (FSBO).
List your homeWhat's special
Fully fenced yardFire pitGreat curb appealWalk-in showerStainless steel appliancesRaised garden bedsDouble vanity
Zillow last checked:
Listing updated:
Listed by:
Anthony Beckham 541-236-2662,
Different Better Real Estate,
Audra Yates 541-236-0046,
Different Better Real Estate
Bought with:
Kim Weaver, 201240204
Oregon Life Homes
Source: RMLS (OR),MLS#: 238051261
Facts & features
Interior
Bedrooms & bathrooms
- Bedrooms: 3
- Bathrooms: 3
- Full bathrooms: 2
- Partial bathrooms: 1
- Main level bathrooms: 3
Rooms
- Room types: Laundry, Bedroom 2, Bedroom 3, Dining Room, Family Room, Kitchen, Living Room, Primary Bedroom
Primary bedroom
- Features: Bathroom, Closet Organizer, Double Sinks, Shower, Tile Floor, Vaulted Ceiling, Walkin Closet, Wallto Wall Carpet
- Level: Main
Bedroom 2
- Features: Closet, Vaulted Ceiling, Wallto Wall Carpet
- Level: Main
Bedroom 3
- Features: Closet, Vaulted Ceiling, Wallto Wall Carpet
- Level: Main
Dining room
- Features: Vaulted Ceiling, Vinyl Floor
- Level: Main
Family room
- Features: Vaulted Ceiling, Wallto Wall Carpet
- Level: Main
Kitchen
- Features: Dishwasher, Eat Bar, Island, Microwave, Pantry, Skylight, Vinyl Floor
- Level: Main
Living room
- Features: Ceiling Fan, Vaulted Ceiling, Wallto Wall Carpet
- Level: Main
Heating
- Forced Air 90
Cooling
- Heat Pump
Appliances
- Included: Dishwasher, Microwave, Electric Water Heater
- Laundry: Laundry Room
Features
- Ceiling Fan(s), Vaulted Ceiling(s), Closet, Eat Bar, Kitchen Island, Pantry, Bathroom, Closet Organizer, Double Vanity, Shower, Walk-In Closet(s)
- Flooring: Vinyl, Wall to Wall Carpet, Tile
- Windows: Vinyl Frames, Skylight(s)
- Basement: Crawl Space
Interior area
- Total structure area: 1,620
- Total interior livable area: 1,620 sqft
Property
Parking
- Total spaces: 2
- Parking features: Driveway, RV Access/Parking, Attached, Oversized
- Attached garage spaces: 2
- Has uncovered spaces: Yes
Features
- Levels: One
- Stories: 1
- Patio & porch: Covered Deck, Deck, Patio
- Exterior features: Fire Pit, Raised Beds, Yard
- Fencing: Fenced
- Has view: Yes
- View description: Mountain(s), Trees/Woods, Valley
Lot
- Size: 0.57 Acres
- Features: Level, SqFt 20000 to Acres1
Details
- Additional structures: RVParking
- Parcel number: R48745
- Zoning: R-1
Construction
Type & style
- Home type: MobileManufactured
- Property subtype: Residential, Manufactured Home
Materials
- Lap Siding, T111 Siding
- Foundation: Block
- Roof: Composition
Condition
- Resale
- New construction: No
- Year built: 2006
Details
- Warranty included: Yes
Utilities & green energy
- Sewer: Public Sewer
- Water: Public
- Utilities for property: Cable Connected, Satellite Internet Service
Community & HOA
HOA
- Has HOA: No
Location
- Region: Roseburg
Financial & listing details
- Price per square foot: $201/sqft
- Tax assessed value: $270,093
- Annual tax amount: $1,822
- Date on market: 6/26/2025
- Cumulative days on market: 2 days
- Listing terms: Cash,Conventional,FHA,VA Loan
- Road surface type: Gravel, Paved
- Body type: Double Wide
Price history
| Date | Event | Price |
|---|---|---|
| 8/14/2025 | Sold | $324,900$201/sqft |
Source:  RMLS (OR) #238051261 Report a problem RMLS (OR) #238051261 Report a problem | ||
| 6/30/2025 | Pending sale | $324,900$201/sqft |
Source: RMLS (OR) #238051261 Report a problem | ||
| 6/26/2025 | Listed for sale | $324,900+96.9%$201/sqft |
Source: RMLS (OR) #238051261 Report a problem | ||
| 12/3/2018 | Sold | $165,000+15.4%$102/sqft |
Source: RMLS (OR) #18561969 Report a problem | ||
| 11/14/2018 | Pending sale | $143,000$88/sqft |
Source: Seaboard Properties #18561969 Report a problem | ||
| 11/7/2018 | Listed for sale | $143,000$88/sqft |
Source: Seaboard Properties #18561969 Report a problem | ||
| 10/24/2018 | Pending sale | $143,000$88/sqft |
Source: Seaboard Properties #18561969 Report a problem | ||
| 10/16/2018 | Listed for sale | $143,000-17.1%$88/sqft |
Source: Seaboard Properties #18561969 Report a problem | ||
| 10/18/2012 | Sold | $172,400-3.7%$106/sqft |
Source: RMLS (OR) #12214987 Report a problem | ||
| 7/31/2012 | Listed for sale | $179,000$110/sqft |
Source: CENTURY 21 The Neil Company Real Estate #12214987 Report a problem | ||
Public tax history
| Year | Property taxes | Tax assessment |
|---|---|---|
| 2025 | $1,878 +3% | $200,716 +3% |
| 2024 | $1,823 +3% | $194,870 +3% |
| 2023 | $1,770 +3% | $189,195 +3% |
| 2022 | $1,718 +3% | $183,685 +3% |
| 2021 | $1,668 -1% | $178,335 +3% |
| 2020 | $1,685 +1.9% | $173,141 +3% |
| 2019 | $1,654 +2.4% | $168,099 +3% |
| 2018 | $1,615 | $163,203 +3% |
| 2017 | $1,615 +4.9% | $158,450 +3% |
| 2016 | $1,539 | $153,835 +3% |
| 2015 | $1,539 +5% | $149,355 +3% |
| 2014 | $1,466 | $145,005 +3% |
| 2013 | $1,466 +25.1% | $140,782 +22.2% |
| 2012 | $1,172 -13.1% | $115,182 -13.2% |
| 2011 | $1,349 +2.6% | $132,701 +3% |
| 2010 | $1,314 +3.1% | $128,836 +3% |
| 2009 | $1,274 +2.8% | $125,084 +3% |
| 2008 | $1,239 +3.3% | $121,441 +3% |
| 2007 | $1,199 +242.6% | $117,904 +234.9% |
| 2006 | $350 +3.1% | $35,209 +3% |
| 2005 | $340 +4.7% | $34,184 +6.1% |
| 2003 | $324 +0% | $32,223 +3% |
| 2002 | $324 | $31,285 |
Find assessor info on the county website
Neighborhood: 97471
Nearby homes
- $286,9713 bd2 ba1.1k sqft2418 Landers Ave, Roseburg, OR 97471Off Market
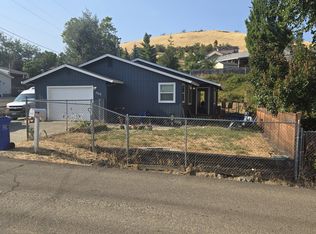
- $7,6672 bd1 ba924 sqft2434 Landers Ave, Roseburg, OR 97471Off Market
- $78,363-- bd-- ba-- sqft2434 Landers Ave, Roseburg, OR 97471Off Market
- $238,600-- bd-- ba189 sqft2434 Landers Ave, Roseburg, OR 97471Off Market
- $116,3003 bd2 ba1.4k sqft2444 Landers Ave, Roseburg, OR 97471Off Market
- $219,600-- bd-- ba120 sqft2444 Landers Ave, Roseburg, OR 97471Off Market
- $54,600-- bd-- ba-- sqft2429 Landers Ave, Roseburg, OR 97471Off Market
- $54,600-- bd-- ba-- sqft2427 Landers Ave, Roseburg, OR 97471Off Market
Nearby schools
GreatSchools rating
- 6/10Green Elementary SchoolGrades: PK-5Distance: 0.6 mi
- 6/10John C Fremont Middle SchoolGrades: 6-8Distance: 4.8 mi
- 5/10Roseburg High SchoolGrades: 9-12Distance: 5.3 mi
Schools provided by the listing agent
- Elementary: Green
- Middle: Fremont
- High: Roseburg
Source: RMLS (OR). This data may not be complete. We recommend contacting the local school district to confirm school assignments for this home.
- Oregon
- Douglas County
- Roseburg
- 97471
- 2430 Landers Ave
Nearby cities
Nearby zip codes
Other Roseburg Topics
