Welcome Home!! This unique gem is tucked into an established neighborhood on a spacious 10,000+ sq ft lot, this home blends thoughtful updates with character you don’t see every day. From the moment you walk in, natural light pours through oversized windows, highlighting the original hardwood floors and a warm, inviting living space centered around a wood-burning fireplace.
The kitchen has been tastefully updated with modern finishes, clean lines, and functionality in mind, opening seamlessly to the dining area, designed for everyday living or entertaining. Both bathrooms have also been refreshed, creating a move-in ready feel while still maintaining the home’s charm. One of the home’s most unique features is the flexible third bedroom, currently transformed into an expansive custom closet with a dedicated laundry setup. Whether you love the convenience as-is or prefer a traditional layout, the space can easily be converted back, with original laundry connections still available in the kitchen. Outside, the oversized detached two-car garage and extended driveway provide ample parking, storage, or workspace. The large backyard offers room to expand, garden, or simply enjoy the privacy of your own outdoor space. Located with easy access to parks, trails, shopping, and major routes, this home offers both comfort and convenience in a well-established setting.
Sold for $574,000
$574,000
2430 Lee Street, Lakewood, CO 80215
3beds
1,431sqft
Single Family Residence
Built in 1959
10,454 Square Feet Lot
$569,800 Zestimate®
$401/sqft
$2,376 Estimated rent
Home value
$569,800
$536,000 - $604,000
$2,376/mo
Zestimate® history
Owner options
List your home for rent
$2,376/mo
Rent Zestimate®
Find your next renter with Zillow Rental Manager. Plus, with online applications, you can quickly screen prospective tenants – for free.
$2,376/mo
Rent Zestimate®
Refinance and save
$3,394/mo
Est. payment
Refinancing to a lower rate could help reduce your monthly payments and save thousands over the life of the loan.
$3,394/mo
Est. payment
Explore your selling options
Work with a Zillow partner agent
Leverage their expertise and Zillow's premium Showcase listings to get your home seen by more buyers.
Get startedList with your own agent
Get your home in front of millions of buyers by listing it on Zillow.
Learn how to do itSell it yourself
Take full control of how buyers see your home on Zillow by listing For Sale by Owner (FSBO).
List your homeWhat's special
Oversized detached two-car garageWarm inviting living spaceWood-burning fireplaceOriginal hardwood floors
Zillow last checked:
Listing updated:
Listed by:
John Mosher 720-849-2023 john@sourcereco.com,
Berkshire Hathaway HomeServices Colorado Real Estate, LLC – Erie,
Gina Bradshaw,
Berkshire Hathaway HomeServices Colorado Real Estate, LLC
Bought with:
Jean Nicholson, 100076766
8z Real Estate
Source: REcolorado as distributed by MLS GRID,MLS#: 3560132
Facts & features
Interior
Bedrooms & bathrooms
- Bedrooms: 3
- Bathrooms: 2
- Full bathrooms: 1
- 1/2 bathrooms: 1
- Main level bathrooms: 2
- Main level bedrooms: 3
Bedroom
- Description: Hardwood Floors
- Features: Primary Suite
- Level: Main
- Area: 169 Square Feet
- Dimensions: 13 x 13
Bedroom
- Description: Hardwood Floors - Large Windows
- Level: Main
- Area: 143 Square Feet
- Dimensions: 11 x 13
Bedroom
- Description: Hardwood Floors - Large Windows
- Level: Main
- Area: 121 Square Feet
- Dimensions: 11 x 11
Bathroom
- Description: Tile Floors - Updated
- Features: Primary Suite
- Level: Main
- Area: 24 Square Feet
- Dimensions: 4 x 6
Bathroom
- Description: Tile Floors - Updated
- Level: Main
- Area: 54 Square Feet
- Dimensions: 6 x 9
Dining room
- Description: Harwood Floors - Large Windows Natural Light
- Level: Main
- Area: 143 Square Feet
- Dimensions: 13 x 11
Family room
- Description: Harwood Floors - Brick Fireplace - Large Picture Windows
- Level: Main
- Area: 273 Square Feet
- Dimensions: 13 x 21
Kitchen
- Description: Tile - Remodeled - Gas Stove - Counter Seating
- Level: Main
- Area: 247 Square Feet
- Dimensions: 13 x 19
Heating
- Forced Air
Cooling
- Central Air
Appliances
- Included: Dishwasher, Dryer, Range Hood, Refrigerator, Tankless Water Heater, Washer
Features
- Flooring: Tile, Wood
- Basement: Crawl Space
- Number of fireplaces: 1
- Fireplace features: Family Room
Interior area
- Total structure area: 1,431
- Total interior livable area: 1,431 sqft
- Finished area above ground: 1,431
Property
Parking
- Total spaces: 2
- Parking features: Concrete
- Garage spaces: 2
Features
- Levels: One
- Stories: 1
- Exterior features: Private Yard
Lot
- Size: 10,454 Square Feet
- Features: Level
Details
- Parcel number: 049662
- Special conditions: Standard
Construction
Type & style
- Home type: SingleFamily
- Architectural style: Traditional
- Property subtype: Single Family Residence
Materials
- Brick
- Roof: Composition
Condition
- Year built: 1959
Utilities & green energy
- Electric: 110V, 220 Volts, 220 Volts in Garage
- Sewer: Public Sewer
- Water: Public
- Utilities for property: Cable Available, Internet Access (Wired), Natural Gas Connected
Community & HOA
Community
- Subdivision: Applewood Valley
HOA
- Has HOA: No
Location
- Region: Lakewood
Financial & listing details
- Price per square foot: $401/sqft
- Tax assessed value: $593,589
- Annual tax amount: $3,222
- Date on market: 4/17/2026
- Listing terms: 1031 Exchange,Cash,Conventional,FHA,VA Loan
- Exclusions: Sellers Personal Property And Hanging Pot Rack
- Ownership: Individual
- Electric utility on property: Yes
- Road surface type: Paved
Price history
| Date | Event | Price |
|---|---|---|
| 5/21/2026 | Sold | $574,000+4.4%$401/sqft |
Source:  REcolorado as distributed by MLS GRID #3560132 Report a problem REcolorado as distributed by MLS GRID #3560132 Report a problem | ||
| 4/21/2026 | Pending sale | $550,000$384/sqft |
Source: REcolorado as distributed by MLS GRID #3560132 Report a problem | ||
| 4/17/2026 | Listed for sale | $550,000+86.4%$384/sqft |
Source: REcolorado as distributed by MLS GRID #3560132 Report a problem | ||
| 11/15/2016 | Sold | $295,000$206/sqft |
Source: Public Record Report a problem | ||
| 10/8/2016 | Listed for sale | $295,000+138.9%$206/sqft |
Source: RE/MAX PROFESSIONALS #7645506 Report a problem | ||
| 10/12/1994 | Sold | $123,500$86/sqft |
Source: Public Record Report a problem | ||
Public tax history
| Year | Property taxes | Tax assessment |
|---|---|---|
| 2025 | $3,222 +0.7% | $37,099 +11.2% |
| 2024 | $3,199 +15% | $33,366 |
| 2023 | $2,781 -0.8% | $33,366 +18.3% |
| 2022 | $2,804 +7.1% | $28,214 -2.8% |
| 2021 | $2,619 | $29,025 +7.1% |
| 2020 | $2,619 +1.3% | $27,109 |
| 2019 | $2,585 +5.5% | $27,109 +8.2% |
| 2018 | $2,452 | $25,054 |
| 2017 | $2,452 +27.3% | $25,054 +23.3% |
| 2016 | $1,925 +100% | $20,316 |
| 2015 | $963 -39.4% | $20,316 +31.3% |
| 2014 | $1,589 -4.5% | $15,474 |
| 2013 | $1,665 +1.7% | $15,474 -5.5% |
| 2012 | $1,637 +2.6% | $16,381 |
| 2011 | $1,595 +0.5% | $16,381 +2.1% |
| 2010 | $1,588 -2% | $16,050 |
| 2009 | $1,621 +0.3% | $16,050 -1.5% |
| 2008 | $1,617 +6% | $16,300 |
| 2007 | $1,525 +2.2% | $16,300 +6.9% |
| 2006 | $1,492 -10.8% | $15,250 -8.9% |
| 2005 | $1,673 +8.7% | $16,740 |
| 2004 | $1,539 +5.7% | $16,740 |
| 2003 | $1,456 +2.3% | $16,740 +6.8% |
| 2002 | $1,423 +5.8% | $15,670 +16% |
| 2001 | $1,346 -0.7% | $13,510 |
| 2000 | $1,355 | $13,510 |
Find assessor info on the county website
Neighborhood: 80215
Nearby homes
- $689,8003 bd3 ba1.8k sqft2435 Kline St, Lakewood, CO 80215Off Market
- $570,9003 bd2 ba1.5k sqft2440 Lee St, Lakewood, CO 80215Off Market
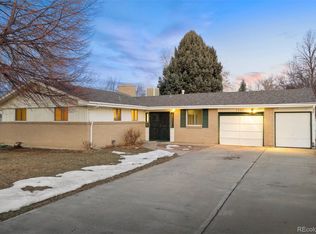
- $547,7003 bd2 ba1k sqft2420 Lee St, Lakewood, CO 80215Off Market
- $569,4003 bd2 ba1.4k sqft2425 Kline St, Lakewood, CO 80215Off Market
- $554,6003 bd1 ba1k sqft2455 Kline St, Lakewood, CO 80215Off Market
- $604,4003 bd2 ba1.4k sqft2450 Lee St, Lakewood, CO 80215Off Market
- $583,1003 bd1 ba1.3k sqft2415 Kline St, Lakewood, CO 80215Off Market
- $875,0003 bd3 ba1.8k sqft2410 Lee St, Lakewood, CO 80215Sold
Nearby schools
GreatSchools rating
- 9/10Stober Elementary SchoolGrades: K-5Distance: 1.1 mi
- 5/10Everitt Middle SchoolGrades: 6-8Distance: 1.4 mi
- 7/10Wheat Ridge High SchoolGrades: 9-12Distance: 1 mi
Schools provided by the listing agent
- Elementary: Stober
- Middle: Everitt
- High: Wheat Ridge
- District: Jefferson County R-1
Source: REcolorado as distributed by MLS GRID. This data may not be complete. We recommend contacting the local school district to confirm school assignments for this home.
Get a cash offer in 3 minutes
Find out how much your home could sell for in as little as 3 minutes with a no-obligation cash offer.
Estimated market value
$569,800
Get a cash offer in 3 minutes
Find out how much your home could sell for in as little as 3 minutes with a no-obligation cash offer.
Estimated market value
$569,800
- Colorado
- Jefferson County
- Lakewood
- 80215
- 2430 Lee Street
Nearby cities
Nearby neighborhoods
Nearby zip codes
Other Lakewood Topics
