Skip main navigation
Sold for $275,000
  • $275,000

    2430 Little Gem Loop, Sanford, FL 32773

    3beds
    1,530sqft
    Townhouse
    Built in 2006
    1,149 Square Feet Lot
    $269,900 Zestimate®
    $180/sqft
    $2,127 Estimated rent

    Home value

    $269,900

    $246,000 - $297,000

    $2,127/mo

    Zestimate® history
    Loading
    Loading...

    Owner options

    List your home for rent

    $2,127/mo

    Rent Zestimate®

    Find your next renter with Zillow Rental Manager. Plus, with online applications, you can quickly screen prospective tenants – for free.

    Learn more

    $2,127/mo

    Rent Zestimate®

    Refinance and save

    $2,127/mo

    Est. payment

    Refinancing to a lower rate could help reduce your monthly payments and save thousands over the life of the loan.

    See today's rates

    $2,127/mo

    Est. payment

    Explore your selling options

    Work with a Zillow partner agent

    Leverage their expertise and Zillow's premium Showcase listings to get your home seen by more buyers.

    Get started

    List with your own agent

    Get your home in front of millions of buyers by listing it on Zillow.

    Learn how to do it

    Sell it yourself

    Take full control of how buyers see your home on Zillow by listing For Sale by Owner (FSBO).

    List your home

    What's special

    Private patioNew paintNewer appliancesRefreshed with new fixturesNew carpetingOpen layoutNew doorknobs
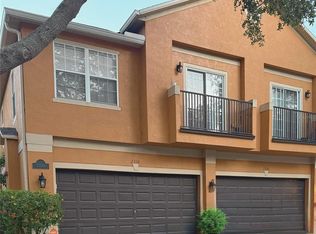
    Welcome to this recently updated 3-bedroom, 2.5-bathroom townhome nestled in the gated Magnolia Club community of Sanford. This two-story property features over 1,500 square feet of functional space with luxury vinyl flooring on the first floor, a powder bath, and an open layout blending the kitchen (with newer appliances and ample cabinetry), living, and dining rooms together. There’s also a half bath for convenience as well as access to the private patio which overlooks a pond and conservation area. Upstairs, you'll find all three bedrooms which boast new carpeting, new paint, new light/fan fixtures and new doorknobs. Each bathroom has also been refreshed with new fixtures bringing a contemporary feel to the home and to top it off, there’s a two-car garage and large driveway. Additional upgrades include a 2021 HVAC system and 2024 professional ductwork cleaning. The roof was recently replaced by the HOA, and the exterior of the building was painted within the last few years, ensuring low maintenance and peace of mind. Magnolia Club offers a gated entrance, community pool, playground, and green spaces for all to enjoy. This hidden gem is less than 10 minutes to 417 for access to all of Central Florida, 35 minutes to downtown Orlando, and less than 15 minutes to shops like Target, Publix, Starbucks and I4.

    Zillow last checked:

    Listing updated:

    Listing Provided by:

    Ken Pozek 407-717-0197,

    KELLER WILLIAMS ELITE PARTNERS III REALTY 321-527-5111,

    Lindsay Chancellor 850-380-4888,

    KELLER WILLIAMS ELITE PARTNERS III REALTY

    Bought with:

    Linda Mieczkowski, 3178885

    COLDWELL BANKER REALTY

    Source: Stellar MLS,MLS#: O6310142MLS LogoOriginating MLS: Lake and Sumter

    Facts & features

    Interior

    Bedrooms & bathrooms
    • Bedrooms: 3
    • Bathrooms: 3
    • Full bathrooms: 2
    • 1/2 bathrooms: 1
    Primary bedroom
    • Features: Ceiling Fan(s), En Suite Bathroom, Walk-In Closet(s)
    • Level: Second
    • Area: 156 Square Feet
    • Dimensions: 12x13
    Bedroom 2
    • Features: Ceiling Fan(s), Built-in Closet
    • Level: Second
    • Area: 121 Square Feet
    • Dimensions: 11x11
    Bedroom 3
    • Features: Ceiling Fan(s), Built-in Closet
    • Level: Second
    • Area: 121 Square Feet
    • Dimensions: 11x11
    Dining room
    • Level: First
    • Area: 110 Square Feet
    • Dimensions: 10x11
    Kitchen
    • Features: Pantry
    • Level: First
    • Area: 132 Square Feet
    • Dimensions: 12x11
    Living room
    • Level: First
    • Area: 182 Square Feet
    • Dimensions: 13x14
    Heating
    • Central, Electric
    Cooling
    • Central Air
    Appliances
    • Included: Dishwasher, Microwave, Range, Refrigerator
    • Laundry: Inside, Laundry Room
    Features
    • Cathedral Ceiling(s), Ceiling Fan(s), High Ceilings, Living Room/Dining Room Combo, PrimaryBedroom Upstairs, Vaulted Ceiling(s)
    • Flooring: Carpet, Ceramic Tile, Luxury Vinyl
    • Doors: Sliding Doors
    • Has fireplace: No
    • Common walls with other units/homes: Corner Unit,End Unit
    Interior area
    • Total structure area: 1,996
    • Total interior livable area: 1,530 sqft

    Property

    Parking
    • Total spaces: 2
    • Parking features: Garage - Attached
    • Attached garage spaces: 2
    Features
    • Levels: Two
    • Stories: 2
    • Patio & porch: Patio, Porch
    • Exterior features: Irrigation System, Lighting, Rain Gutters
    • Pool features: In Ground, Other
    • Has view: Yes
    • View description: Trees/Woods, Water, Pond
    • Has water view: Yes
    • Water view: Water,Pond
    • Waterfront features: Pond
    Lot
    • Size: 1,149 sqft
    • Features: City Lot, Near Public Transit, Sidewalk
    • Residential vegetation: Mature Landscaping, Oak Trees, Trees/Landscaped
    Details
    • Parcel number: 18203150900001460
    • Zoning: PD
    • Special conditions: None

    Construction

    Type & style
    • Home type: Townhouse
    • Property subtype: Townhouse
    Materials
    • Block, Stucco, Wood Frame
    • Foundation: Slab
    • Roof: Shingle
    Condition
    • New construction: No
    • Year built: 2006

    Utilities & green energy

    • Sewer: Public Sewer
    • Water: Public
    • Utilities for property: BB/HS Internet Available, Cable Available, Cable Connected, Electricity Connected, Public, Sewer Connected, Street Lights, Water Connected

    Community & neighborhood

    Security
    • Security features: Gated Community
    Community
    • Community features: Clubhouse, Community Mailbox, Deed Restrictions, Gated Community - No Guard, Park, Playground, Pool, Sidewalks
    Location
    • Region: Sanford
    • Subdivision: MAGNOLIA CLUB

    HOA & financial

    HOA
    • Has HOA: Yes
    • HOA fee: $321 monthly
    • Amenities included: Gated, Park, Playground
    • Services included: Cable TV, Community Pool, Maintenance Structure, Maintenance Grounds, Manager, Pest Control, Private Road
    • Association name: Sentry Management/Kaitlin Cantillana
    • Association phone: 407-788-6700
    Other fees
    • Pet fee: $0 monthly
    Other financial information
    • Total actual rent: 0

    Other

    Other facts
    • Listing terms: Cash,Conventional,FHA,VA Loan
    • Ownership: Fee Simple
    • Road surface type: Paved

    Price history

    DateEventPrice
    9/30/2025Sold$275,000-4.8%$180/sqft
    Source: Stellar MLS #O6310142 Report a problem
    8/31/2025Pending sale$289,000$189/sqft
    Source: Stellar MLS #O6310142 Report a problem
    7/2/2025Price change$289,000-3.3%$189/sqft
    Source: Stellar MLS #O6310142 Report a problem
    5/20/2025Listed for sale$299,000+79%$195/sqft
    Source: Stellar MLS #O6310142 Report a problem
    2/4/2025Listing removed$2,300$2/sqft
    Source: Zillow Rentals Report a problem
    1/2/2025Listed for rent$2,300$2/sqft
    Source: Zillow Rentals Report a problem
    11/25/2024Listing removed$2,300$2/sqft
    Source: Zillow Rentals Report a problem
    11/17/2024Listed for rent$2,300$2/sqft
    Source: Zillow Rentals Report a problem
    10/12/2024Listing removed$2,300$2/sqft
    Source: Zillow Rentals Report a problem
    8/29/2024Price change$2,300-4.2%$2/sqft
    Source: Zillow Rentals Report a problem
    8/27/2024Price change$2,400-7.7%$2/sqft
    Source: Zillow Rentals Report a problem
    8/25/2024Listed for rent$2,600$2/sqft
    Source: Zillow Rentals Report a problem
    8/23/2017Sold$167,000+1.3%$109/sqft
    Source: Public Record Report a problem
    5/22/2017Listed for sale$164,900+153.7%$108/sqft
    Source: HOME WISE REALTY GROUP, INC. #O5512617 Report a problem
    7/14/2011Sold$65,000-17.7%$42/sqft
    Source: Public Record Report a problem
    4/4/2011Listing removed$79,000$52/sqft
    Source: Charles Rutenberg Realty #O5007365 Report a problem
    11/1/2010Price change$79,000-11.2%$52/sqft
    Source: Charles Rutenberg Realty #O5007365 Report a problem
    9/30/2010Listed for sale$89,000-61.3%$58/sqft
    Source: Visual Tour #O5007365 Report a problem
    9/26/2006Sold$230,000$150/sqft
    Source: Public Record Report a problem

    Public tax history

    YearProperty taxesTax assessment
    2025$4,591 +85.9%$187,664 +2.9%
    2024$2,470 +3.3%$182,375 +3%
    2023$2,391 +3.3%$177,063 +3%
    2022$2,313 +1.5%$171,906 +3%
    2021$2,278 +1.1%$166,899 +1.4%
    2020$2,253 +1.8%$164,595 +2.3%
    2019$2,213 $160,894 +15.1%
    2018$2,213 -15.6%$139,776 +120.7%
    2017$2,624 +365.5%$63,327 +1.4%
    2016$564 -4.8%$62,458 +1.4%
    2015$592 $61,593 +0.8%
    2014$592 -0.5%$61,104 +1.5%
    2013$595 +5.6%$60,201 +1.7%
    2012$563 -54.2%$59,195 -4.2%
    2011$1,231 -21%$61,777 -20.3%
    2010$1,558 -25.8%$77,559 -28%
    2009$2,101 -24.5%$107,694 -26.7%
    2008$2,785 -22.7%$146,987 -23.9%
    2007$3,603 +357.6%$193,136 +382.8%
    2006$787 +203.5%$40,000
    2005$259 --

    Find assessor info on the county website

    Neighborhood: 32773

    Nearby schools

    GreatSchools rating
    Schools provided by the listing agent
    • Elementary: Pine Crest Elementary
    • Middle: Sanford Middle
    • High: Seminole High

    Source: Stellar MLS. This data may not be complete. We recommend contacting the local school district to confirm school assignments for this home.

    Get a cash offer in 3 minutes
    Find out how much your home could sell for in as little as 3 minutes with a no-obligation cash offer.
    Estimated market value
    $269,900
    Get a cash offer in 3 minutes
    Find out how much your home could sell for in as little as 3 minutes with a no-obligation cash offer.
    Estimated market value
    $269,900