Skip main navigation
Sold for $585,000
  • $585,000

    2430 Loft Avenue, Baldwin, NY 11510

    3beds
    1,257sqft
    Single Family Residence, Residential
    Built in 1934
    4,000 Square Feet Lot
    $749,900 Zestimate®
    $465/sqft
    $3,880 Estimated rent

    Home value

    $749,900

    $705,000 - $795,000

    $3,880/mo

    Zestimate® history
    Loading
    Loading...

    Owner options

    List your home for rent

    $3,880/mo

    Rent Zestimate®

    Find your next renter with Zillow Rental Manager. Plus, with online applications, you can quickly screen prospective tenants – for free.

    Learn more

    $3,880/mo

    Rent Zestimate®

    Refinance and save

    $3,824/mo

    Est. payment

    Refinancing to a lower rate could help reduce your monthly payments and save thousands over the life of the loan.

    See today's rates

    $3,824/mo

    Est. payment

    Explore your selling options

    Work with a Zillow partner agent

    Leverage their expertise and Zillow's premium Showcase listings to get your home seen by more buyers.

    Get started

    List with your own agent

    Get your home in front of millions of buyers by listing it on Zillow.

    Learn how to do it

    Sell it yourself

    Take full control of how buyers see your home on Zillow by listing For Sale by Owner (FSBO).

    List your home

    What's special

    Partially finished basementPartially fenced yardCedar closetStone-arched fireplaceClassical moldingsHardwood floorsEnclosed front porch
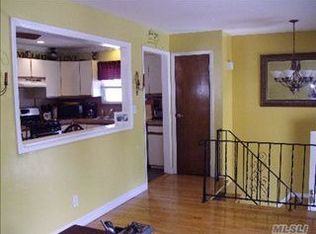
    Nestled in the tree-lined, picturesque Terrace area, this brick Tudor-style Cape Cod home is in the highly regarded Oceanside School District. The main level features a welcoming enclosed front porch, a living room with a stone-arched fireplace, a dining room, a bedroom, an oversized eat-in kitchen, and a full bathroom. Upstairs are two tandem bedrooms, a half bathroom, and a huge cedar closet. The home also features a partially finished basement, hardwood floors, and classical moldings throughout. This home includes a one-car garage, a partially fenced yard, and gas for heating and cooking.

    Zillow last checked:

    Listing updated:

    Listed by:

    Nancy A. Achstatter E-PRO GRI,

    Home and Hearth of Long Island 516-544-4200

    Bought with:

    Anika Aarons, 10401344288

    Brice Homes NY LLC

    Source: OneKey® MLS as distributed by MLS GRID,MLS#: 873412MLS Logo

    Facts & features

    Interior

    Bedrooms & bathrooms
    • Bedrooms: 3
    • Bathrooms: 2
    • Full bathrooms: 1
    • 1/2 bathrooms: 1
    Heating
    • Has Heating (Unspecified Type)
    Cooling
    • None
    Appliances
    • Included: Dishwasher, Dryer, Gas Oven, Gas Range, Refrigerator, Washer, Gas Water Heater
    Features
    • First Floor Bedroom, Eat-in Kitchen
    • Flooring: Wood
    • Basement: Partially Finished
    • Attic: None
    • Has fireplace: Yes
    • Fireplace features: Living Room, Wood Burning
    Interior area
    • Total structure area: 1,257
    • Total interior livable area: 1,257 sqft

    Property

    Parking
    • Total spaces: 1
    • Parking features: Garage
    • Garage spaces: 1
    Features
    • Levels: Two
    • Fencing: Back Yard,Partial
    Lot
    • Size: 4,000 sqft
    Details
    • Parcel number: 2089541340001400
    • Special conditions: None

    Construction

    Type & style
    • Home type: SingleFamily
    • Architectural style: Cape Cod
    • Property subtype: Single Family Residence, Residential
    Materials
    • Brick
    Condition
    • Year built: 1934

    Utilities & green energy

    • Sewer: Public Sewer
    • Water: Public
    • Utilities for property: Electricity Connected, Natural Gas Connected, Sewer Connected, Trash Collection Public, Water Connected

    Community & neighborhood

    Location
    • Region: Baldwin

    Other

    Other facts
    • Listing agreement: Exclusive Right To Sell

    Price history

    DateEventPrice
    8/28/2025Sold$585,000+1.7%$465/sqft
    Source: OneKey® MLS as distributed by MLS GRID #873412 Report a problem
    7/24/2025Pending sale$575,000$457/sqft
    Source: OneKey® MLS as distributed by MLS GRID #873412 Report a problem
    6/25/2025Price change$575,000-4.2%$457/sqft
    Source: OneKey® MLS as distributed by MLS GRID #873412 Report a problem
    6/12/2025Listed for sale$599,990+300%$477/sqft
    Source: OneKey® MLS as distributed by MLS GRID #873412 Report a problem
    6/5/1996Sold$150,000$119/sqft
    Source: Public Record Report a problem

    Public tax history

    YearProperty taxesTax assessment
    2024-- $422 +2.2%
    2023-- $413
    2022-- $413
    2021$9,828 +13.7%--
    2020$8,644 -1.3%$504 -6.7%
    2019$8,762 $540 -5.3%
    2018$8,762 +5.4%$570
    2017$8,312 -5.4%$570 -9.7%
    2016$8,790 +188.1%$631 -5.4%
    2015$3,051 -13.2%$667 -18.8%
    2013$3,517 +3.5%$821
    2012$3,398 -28.4%$821 -2.1%
    2011$4,746 +7%$839 -1.6%
    2010$4,436 $853 -17%
    2009-- $1,028 -5.9%
    2008-- $1,093 +5.9%
    2006-- $1,032 -37.7%
    2005-- $1,657 -37.4%
    2004-- $2,647
    2003-- $2,647 -39.8%
    2002-- $4,400
    2001-- $4,400
    2000-- $4,400

    Find assessor info on the county website

    Neighborhood: 11510

    Nearby schools

    GreatSchools rating
    Schools provided by the listing agent
    • Elementary: School 5
    • Middle: School 9M-Oceanside Middle School
    • High: School 7-Oceanside Senior Hs

    Source: OneKey® MLS as distributed by MLS GRID. This data may not be complete. We recommend contacting the local school district to confirm school assignments for this home.

    Get a cash offer in 3 minutes
    Find out how much your home could sell for in as little as 3 minutes with a no-obligation cash offer.
    Estimated market value
    $749,900
    Get a cash offer in 3 minutes
    Find out how much your home could sell for in as little as 3 minutes with a no-obligation cash offer.
    Estimated market value
    $749,900