Experience ultimate seclusion in this custom Santa Fe masterpiece, perfectly positioned on a sprawling 1.06 acre lot in the prestigious Three Crosses community. Backing directly to State Trust Land, this estate offers unobstructed mountain views and unmatched privacy with no HOA restrictions. This exceptional equestrian property is fully zoned for horses with ample space for custom corrals or a private arena, providing direct access to protected land for endless riding and exploration.
The home is a mechanic's dream, boasting ''power to spare'' with a 400-amp service panel and 50-amp breakers for heavy equipment. The massive, climate-controlled RV garage is equipped with a 50-amp hookup, water, and sewer. Both the RV and two-car garages feature superior spray foam insulation and insulat doors for year-round comfort. Additionally, the space is pre-plumbed for a dedicated pet washing station.
Inside, the refined 2,450 sq. ft. floor plan offers three spacious bedrooms and 2.5 bathrooms. The gourmet kitchen is a chef's delight, featuring stunning granite countertops, a dual-fuel range, custom knotty alder cabinetry, and a massive walk-in pantry. Striking 2'x4' tile flooring runs throughout the home, leading to a luxurious master retreat with high-end finishes and a generous walk-in closet. Accessibility was thoughtfully integrated into the design, evidenced by custom 8-foot-high, 3-foot-wide interior doors. With no HOA and limitless views, this property offers a rare combination of luxury, utility, and freedom.
Sold for $960,000
$960,000
2430 LUPINE Lane, Wickenburg, AZ 85390
3beds
2,425sqft
Single Family Residence
Built in 2025
1.06 Acres Lot
$963,100 Zestimate®
$396/sqft
$3,615 Estimated rent
Home value
$963,100
$886,000 - $1.05M
$3,615/mo
Zestimate® history
Owner options
List your home for rent
$3,615/mo
Rent Zestimate®
Find your next renter with Zillow Rental Manager. Plus, with online applications, you can quickly screen prospective tenants – for free.
$3,615/mo
Rent Zestimate®
Refinance and save
$5,543/mo
Est. payment
Refinancing to a lower rate could help reduce your monthly payments and save thousands over the life of the loan.
$5,543/mo
Est. payment
Explore your selling options
Work with a Zillow partner agent
Leverage their expertise and Zillow's premium Showcase listings to get your home seen by more buyers.
Get startedList with your own agent
Get your home in front of millions of buyers by listing it on Zillow.
Learn how to do itSell it yourself
Take full control of how buyers see your home on Zillow by listing For Sale by Owner (FSBO).
List your homeWhat's special
Massive climate-controlled rv garageFully zoned for horsesDual-fuel rangeMassive walk-in pantryLimitless viewsGenerous walk-in closetUnobstructed mountain views
Zillow last checked:
Listing updated:
Listed by:
Elizabeth A Hammer 602-628-9887,
Realty ONE Group,
Kristina Brown 602-448-4604,
Realty ONE Group
Bought with:
Kelley Norton, BR530435000
eXp Realty
Source: ARMLS,MLS#: 7018614
Facts & features
Interior
Bedrooms & bathrooms
- Bedrooms: 3
- Bathrooms: 3
- Full bathrooms: 2
- 1/2 bathrooms: 1
Heating
- ENERGY STAR Qualified Equipment, Electric
Cooling
- Central Air, Ceiling Fan(s), ENERGY STAR Qualified Equipment, Programmable Thmstat
Appliances
- Included: Gas Stub for Range, Refrigerator, Built-in Microwave, Dishwasher, Disposal, Gas Cooktop
- Laundry: Inside, Gas Dryer Hookup, Engy Star (See Rmks)
Features
- Pantry, Non-laminate Counter, Quartz Countertops, High Speed Internet, Double Vanity, Breakfast Bar, 9+ Flat Ceilings, No Interior Steps, Kitchen Island, 3/4 Bath Master Bdrm
- Flooring: Tile
- Windows: Double Pane Windows, ENERGY STAR Qualified Windows, Vinyl Frame
- Has basement: No
- Has fireplace: No
Interior area
- Total structure area: 2,425
- Total interior livable area: 2,425 sqft
Property
Parking
- Total spaces: 10
- Parking features: Attached, RV Access/Parking, Garage Door Opener, Extended Length Garage, Over Height Garage, RV Garage, Electric Vehicle Charging Station(s)
- Attached garage spaces: 6
- Uncovered spaces: 4
Accessibility
- Accessibility features: Zero-Grade Entry, Lever Handles, Accessible Hallway(s)
Features
- Stories: 1
- Patio & porch: Covered
- Exterior features: RV Hookup
- Spa features: None
- Fencing: Wire
- Has view: Yes
- View description: Panoramic, City Lights, Mountain(s)
- Waterfront features: Wash
Lot
- Size: 1.06 Acres
- Features: North/South Exposure, Hillside Lot, Borders Preserve/Public Land, Desert Front, Dirt Back, Gravel/Stone Front, Auto Timer H2O Front
Details
- Parcel number: 50540290
- Horses can be raised: Yes
- Horse amenities: See Remarks
Construction
Type & style
- Home type: SingleFamily
- Architectural style: Territorial/Santa Fe
- Property subtype: Single Family Residence
Materials
- Spray Foam Insulation, Stucco, Wood Frame, Painted, Ducts Professionally Air-Sealed
- Roof: Reflective Coating,Foam
Condition
- New Construction
- New construction: Yes
- Year built: 2025
Details
- Builder name: Gugie Construction LLC
Utilities & green energy
- Electric: 220 Volts in Kitchen
- Sewer: Public Sewer
- Water: City Water
- Utilities for property: Propane
Green energy
- Energy efficient items: ENERGY STAR Light Fixture
- Water conservation: Recirculation Pump
Community & HOA
Community
- Subdivision: THREE CROSSES SUBDIVISION
HOA
- Has HOA: No
- Services included: No Fees
Location
- Region: Wickenburg
Financial & listing details
- Price per square foot: $396/sqft
- Tax assessed value: $76,100
- Annual tax amount: $299
- Date on market: 5/3/2026
- Cumulative days on market: 284 days
- Listing terms: Cash,Conventional,FHA,VA Loan
- Ownership: Fee Simple
- Electric utility on property: Yes
- Road surface type: Paved, Gravel
Price history
| Date | Event | Price |
|---|---|---|
| 5/22/2026 | Sold | $960,000-2.5%$396/sqft |
Source:  ARMLS #7018614 Report a problem ARMLS #7018614 Report a problem | ||
| 5/14/2026 | Pending sale | $985,000$406/sqft |
Source: ARMLS #7018614 Report a problem | ||
| 4/24/2026 | Listed for sale | $985,000-1.5%$406/sqft |
Source: ARMLS #7018614 Report a problem | ||
| 4/14/2026 | Listing removed | $999,900$412/sqft |
Source: ARMLS #6885843 Report a problem | ||
| 1/10/2026 | Price change | $999,900-7%$412/sqft |
Source: ARMLS #6885843 Report a problem | ||
| 11/19/2025 | Price change | $1,074,900-2.3%$443/sqft |
Source: ARMLS #6885843 Report a problem | ||
| 7/25/2025 | Listed for sale | $1,099,900+10.3%$454/sqft |
Source: ARMLS #6885843 Report a problem | ||
| 6/4/2025 | Listing removed | -- |
Source: Owner Report a problem | ||
| 4/8/2025 | Price change | $997,600+0%$411/sqft |
Source: Owner Report a problem | ||
| 1/7/2025 | Listed for sale | $997,500+523.4%$411/sqft |
Source: Owner Report a problem | ||
| 2/13/2023 | Sold | $160,000+226.5%$66/sqft |
Source: Public Record Report a problem | ||
| 11/16/2015 | Sold | $49,000-48.4%$20/sqft |
Source: Public Record Report a problem | ||
| 1/7/2005 | Sold | $95,000$39/sqft |
Source: Public Record Report a problem | ||
Public tax history
| Year | Property taxes | Tax assessment |
|---|---|---|
| 2025 | $291 -1.6% | $11,415 +7.6% |
| 2024 | $296 +0.4% | $10,605 +151.8% |
| 2023 | $295 -3.1% | $4,211 -48.2% |
| 2022 | $304 +0.3% | $8,130 +10.4% |
| 2021 | $303 -1.6% | $7,365 +46.6% |
| 2020 | $308 +1.1% | $5,025 -13.4% |
| 2019 | $305 | $5,805 +74.3% |
| 2018 | $305 +0.1% | $3,330 +0.5% |
| 2017 | $305 +3.2% | $3,315 -19.9% |
| 2016 | $295 | $4,140 +36.2% |
| 2015 | $295 | $3,040 -40.6% |
| 2014 | -- | $5,120 -15.8% |
| 2013 | -- | $6,080 -69.5% |
| 2009 | -- | $19,920 +36.8% |
| 2008 | -- | $14,560 -17.3% |
| 2007 | -- | $17,600 +53.8% |
| 2006 | -- | $11,440 +293.7% |
| 2005 | -- | $2,906 -59.6% |
| 2004 | -- | $7,200 |
Find assessor info on the county website
Neighborhood: 85390
Nearby homes
- $883,8003 bd2 ba2.3k sqft2460 Lupine Ln, Wickenburg, AZ 85390Off Market
- $707,5003 bd2 ba2.4k sqft2420 Lupine Ln, Wickenburg, AZ 85390Off Market

- $706,7003 bd2 ba2.7k sqft2410 Lupine Ln, Wickenburg, AZ 85390Off Market
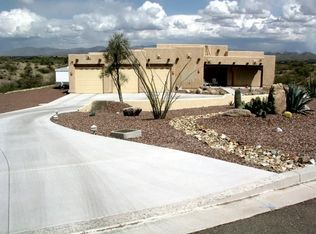
- $824,900-- bd3 ba2.7k sqft2410 Lupine Ln, Wickenburg, AZ 85390Off Market
- $968,300-- bd3 ba2.4k sqft2480 Lupine Ln, Wickenburg, AZ 85390Off Market
- $36,4001.27 Acres2400 Lupine Ln, Wickenburg, AZ 85390Off Market
- $319,3004 bd2 ba2k sqft2390 W Lupine Ln, Wickenburg, AZ 85390Off Market
- $827,000-- bd2 ba2k sqft2390 Lupine Ln, Wickenburg, AZ 85390Off Market
Nearby schools
GreatSchools rating
- 3/10Vulture Peak SchoolGrades: 4-8Distance: 1.2 mi
- 2/10Wickenburg High SchoolGrades: 6-12Distance: 1.1 mi
- 3/10Hassayampa Elementary SchoolGrades: PK-5Distance: 3.2 mi
Schools provided by the listing agent
- Elementary: Hassayampa Elementary School
- Middle: Vulture Peak Middle School
- High: Wickenburg High School
- District: Wickenburg Unified District
Source: ARMLS. This data may not be complete. We recommend contacting the local school district to confirm school assignments for this home.
Get a cash offer in 3 minutes
Find out how much your home could sell for in as little as 3 minutes with a no-obligation cash offer.
Estimated market value
$963,100
Get a cash offer in 3 minutes
Find out how much your home could sell for in as little as 3 minutes with a no-obligation cash offer.
Estimated market value
$963,100
- Arizona
- Maricopa County
- Wickenburg
- 85390
- 2430 LUPINE Lane
Nearby cities
Nearby zip codes
Other Wickenburg Topics
