If you're looking for a spacious home that feels bright and modern - with no HOA - you've found it! This well-maintained split-level gem is tucked away on the west side of Fort Collins, just a stone's throw from Horsetooth Reservoir and with Spring Creek Trail access right across the street. Whether you're into hiking, biking or walking the dog - the location couldn't be better. The home has been thoughtfully updated with newer windows, LVP flooring, interior and exterior paint and carpets all replaced in 2022, and a new Class 4 roof in 2020. The fresh exterior paint gives the place a crisp, modern vibe. Inside, you'll immediately notice the abundance of natural light pouring in from every direction, making the open spaces feel even bigger. The updated stainless steel kitchen appliances are perfect for cooking up your favorite meals, and the spacious split-level layout offers plenty of room to host guests or spread out. Enjoy the cozy wood burning stove during cold months, and A/C & sprinkler system during the warmer months of the year. The large fenced-in backyard is a private retreat, great for kids, pets, or outdoor gatherings. You'll find all three spacious bedrooms and two bathrooms upstairs. The incredibly spacious main bedroom offers a walk-in closet and a private bathroom for ultimate comfort and privacy.Brown Farm neighborhood puts you in one of the most desirable areas in town, with a short drive to all the shops, restaurants, and entertainment Fort Collins has to offer. Don't miss your chance to see it!
Sold for $550,000
$550,000
2430 Montmorency St, Fort Collins, CO 80526
3beds
1,733sqft
Single Family Residence
Built in 1984
6,619 Square Feet Lot
$543,300 Zestimate®
$317/sqft
$2,553 Estimated rent
Home value
$543,300
$516,000 - $576,000
$2,553/mo
Zestimate® history
Owner options
List your home for rent
$2,553/mo
Rent Zestimate®
Find your next renter with Zillow Rental Manager. Plus, with online applications, you can quickly screen prospective tenants – for free.
$2,553/mo
Rent Zestimate®
Refinance and save
$3,255/mo
Est. payment
Refinancing to a lower rate could help reduce your monthly payments and save thousands over the life of the loan.
$3,255/mo
Est. payment
Explore your selling options
Work with a Zillow partner agent
Leverage their expertise and Zillow's premium Showcase listings to get your home seen by more buyers.
Get startedList with your own agent
Get your home in front of millions of buyers by listing it on Zillow.
Learn how to do itSell it yourself
Take full control of how buyers see your home on Zillow by listing For Sale by Owner (FSBO).
List your homeWhat's special
Zillow last checked:
Listing updated:
Listed by:
The Barefoot Team 970-281-5049,
RE/MAX Advanced Inc.,
Ian Charles 970-281-5049,
RE/MAX Advanced Inc.
Bought with:
Travis Annameier, 100065117
C3 Real Estate Solutions, LLC
Source: IRES as distributed by MLS GRID,MLS#: 1027039
Facts & features
Interior
Bedrooms & bathrooms
- Bedrooms: 3
- Bathrooms: 2
- Full bathrooms: 1
- 3/4 bathrooms: 1
Primary bedroom
- Description: Carpet
- Features: 3/4 Primary Bath
- Level: Upper
- Area: 224 Square Feet
- Dimensions: 14 x 16
Bedroom 2
- Description: Carpet
- Level: Upper
- Area: 130 Square Feet
- Dimensions: 10 x 13
Bedroom 3
- Description: Carpet
- Level: Upper
- Area: 121 Square Feet
- Dimensions: 11 x 11
Dining room
- Description: Luxury Vinyl
- Level: Main
- Area: 120 Square Feet
- Dimensions: 10 x 12
Family room
- Description: Carpet
- Level: Lower
- Area: 264 Square Feet
- Dimensions: 11 x 24
Kitchen
- Description: Luxury Vinyl
- Level: Main
- Area: 90 Square Feet
- Dimensions: 9 x 10
Laundry
- Description: Vinyl
- Level: Lower
- Area: 55 Square Feet
- Dimensions: 5 x 11
Living room
- Description: Luxury Vinyl
- Level: Main
- Area: 224 Square Feet
- Dimensions: 14 x 16
Heating
- Forced Air, Wood Stove, 2 or more Heat Sources
Cooling
- Central Air, Ceiling Fan(s)
Appliances
- Included: Electric Range, Dishwasher, Refrigerator, Washer, Dryer, Microwave, Disposal
- Laundry: Washer/Dryer Hookup
Features
- Eat-in Kitchen, Walk-In Closet(s)
- Doors: 6-Panel Doors
- Windows: Window Coverings
- Basement: Crawl Space
- Has fireplace: Yes
- Fireplace features: Free Standing, Living Room
Interior area
- Total structure area: 1,686
- Total interior livable area: 1,733 sqft
- Finished area above ground: 1,686
Property
Parking
- Total spaces: 2
- Parking features: Garage Door Opener, Attached
- Attached garage spaces: 2
- Details: Attached
Features
- Levels: Tri-Level
- Patio & porch: Patio
- Exterior features: Sprinkler System
- Fencing: Fenced,Wood,Chain Link
- Has view: Yes
- View description: Hills
Lot
- Size: 6,619 Square Feet
- Features: Deciduous Trees, Native Plants, Sloped, City Limits, Paved, Curbs, Gutters, Sidewalks, Street Light, Fire Hydrant within 500 Feet
Details
- Additional structures: Storage
- Parcel number: R1015222
- Zoning: RL
- Special conditions: Private Owner
Construction
Type & style
- Home type: SingleFamily
- Property subtype: Single Family Residence
Materials
- Frame, Wood Siding, Painted/Stained
- Roof: Composition
Condition
- New construction: No
- Year built: 1984
Utilities & green energy
- Electric: City of FTC
- Gas: Xcel
- Sewer: Public Sewer
- Water: City
- Utilities for property: Natural Gas Available, Electricity Available, High Speed Avail
Green energy
- Energy efficient items: Windows
Community & HOA
Community
- Security: Fire Alarm
- Subdivision: Brown Farm
HOA
- Has HOA: No
Location
- Region: Fort Collins
Financial & listing details
- Price per square foot: $317/sqft
- Tax assessed value: $516,700
- Annual tax amount: $3,133
- Date on market: 2/25/2025
- Listing terms: Cash,Conventional,FHA,VA Loan
- Exclusions: Seller's personal belongings, staging items.
- Electric utility on property: Yes
- Road surface type: Asphalt
Price history
| Date | Event | Price |
|---|---|---|
| 4/3/2025 | Sold | $550,000-1.8%$317/sqft |
Source:  IRES as distributed by MLS GRID #1027039 Report a problem IRES as distributed by MLS GRID #1027039 Report a problem | ||
| 3/4/2025 | Pending sale | $560,000$323/sqft |
Source:  REcolorado as distributed by MLS GRID #IR1027039 Report a problem REcolorado as distributed by MLS GRID #IR1027039 Report a problem | ||
| 2/27/2025 | Listed for sale | $560,000+6.7%$323/sqft |
Source: IRES as distributed by MLS GRID #1027039 Report a problem | ||
| 3/22/2023 | Listing removed | -- |
Source: Zillow Rentals Report a problem | ||
| 3/16/2023 | Price change | $2,600-13.3%$2/sqft |
Source: Zillow Rentals Report a problem | ||
| 3/13/2023 | Listed for rent | $3,000+88.1%$2/sqft |
Source: Zillow Rentals Report a problem | ||
| 6/24/2022 | Sold | $525,000$303/sqft |
Source: IRES as distributed by MLS GRID #966168 Report a problem | ||
| 5/20/2022 | Listed for sale | $525,000+118.8%$303/sqft |
Source: IRES as distributed by MLS GRID #966168 Report a problem | ||
| 7/31/2015 | Listing removed | $1,595$1/sqft |
Source: SunBurst Property Management, LLC Report a problem | ||
| 5/27/2015 | Price change | $1,595-3.3%$1/sqft |
Source: SunBurst Property Management, LLC Report a problem | ||
| 5/21/2015 | Listed for rent | $1,650+6.5%$1/sqft |
Source: SunBurst Property Management, LLC Report a problem | ||
| 2/23/2015 | Listing removed | $1,550$1/sqft |
Source: Owner Report a problem | ||
| 2/10/2015 | Listed for rent | $1,550+11.1%$1/sqft |
Source: Owner Report a problem | ||
| 9/13/2013 | Listing removed | $1,395$1/sqft |
Source: SunBurst Property Management, LLC Report a problem | ||
| 8/22/2013 | Listed for rent | $1,395$1/sqft |
Source: SunBurst Property Management, LLC Report a problem | ||
| 8/8/2013 | Listing removed | $239,900$138/sqft |
Source: RE/MAX ALLIANCE #710881 Report a problem | ||
| 7/30/2013 | Price change | $239,900-4%$138/sqft |
Source: RE/MAX ALLIANCE #710881 Report a problem | ||
| 6/13/2013 | Listed for sale | $250,000$144/sqft |
Source: RE/MAX Alliance #710881 Report a problem | ||
Public tax history
| Year | Property taxes | Tax assessment |
|---|---|---|
| 2025 | $3,218 +2.7% | $32,294 -11.2% |
| 2024 | $3,134 +33.7% | $36,348 -1% |
| 2023 | $2,344 -1% | $36,700 +47.8% |
| 2022 | $2,369 -0.5% | $24,825 -2.8% |
| 2021 | $2,382 -0.4% | $25,540 +0.3% |
| 2020 | $2,392 +18.5% | $25,454 -0.7% |
| 2019 | $2,019 | $25,632 +15.7% |
| 2018 | $2,019 | $22,154 |
| 2017 | $2,019 +0.3% | $22,154 +20.4% |
| 2016 | $2,012 +20.7% | $18,396 +0% |
| 2015 | $1,667 +9.3% | $18,390 +10% |
| 2014 | $1,525 | $16,720 +0.5% |
| 2013 | -- | $16,630 +4.5% |
| 2012 | -- | $15,920 |
| 2011 | -- | $15,920 -2.7% |
| 2010 | -- | $16,370 |
| 2009 | -- | $16,370 +2% |
| 2008 | -- | $16,050 |
| 2007 | -- | $16,050 +5.4% |
| 2006 | -- | $15,230 |
| 2005 | -- | $15,230 +1.3% |
| 2004 | -- | $15,030 +3.7% |
| 2002 | -- | $14,500 |
| 2001 | -- | $14,500 |
Find assessor info on the county website
Neighborhood: Brown Farm
Nearby homes
- $613,9005 bd3 ba2.7k sqft2424 Montmorency St, Fort Collins, CO 80526Off Market
- $454,6002 bd1 ba1.4k sqft2436 Montmorency St, Fort Collins, CO 80526Off Market
- $585,3003 bd3 ba2.1k sqft2437 Leghorn Dr, Fort Collins, CO 80526Off Market
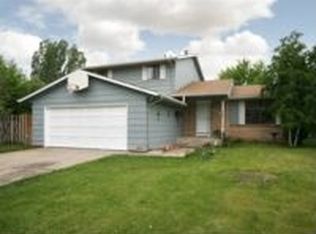
- $574,5009,995 Square Feet2431 Leghorn Dr, Fort Collins, CO 80526Off Market
- $480,6003 bd1 ba1.5k sqft2418 Montmorency St, Fort Collins, CO 80526Off Market
- $516,3003 bd2 ba1.5k sqft2437 Montmorency St, Fort Collins, CO 80526Off Market
- $580,8003 bd2 ba1.7k sqft2614 Quince Ct, Fort Collins, CO 80526Off Market
- $527,1003 bd1 ba1.8k sqft2601 Pampas Dr, Fort Collins, CO 80526Off Market
Nearby schools
GreatSchools rating
- 8/10Olander Elementary SchoolGrades: PK-5Distance: 1.1 mi
- 5/10Blevins Middle SchoolGrades: 6-8Distance: 0.6 mi
- 8/10Rocky Mountain High SchoolGrades: 9-12Distance: 1.4 mi
Schools provided by the listing agent
- Elementary: Olander
- Middle: Blevins
- High: Rocky Mountain
Source: IRES as distributed by MLS GRID. This data may not be complete. We recommend contacting the local school district to confirm school assignments for this home.
Get a cash offer in 3 minutes
Find out how much your home could sell for in as little as 3 minutes with a no-obligation cash offer.
Estimated market value
$543,300
Get a cash offer in 3 minutes
Find out how much your home could sell for in as little as 3 minutes with a no-obligation cash offer.
Estimated market value
$543,300
- Colorado
- Larimer County
- Fort Collins
- 80526
- Brown Farm
- 2430 Montmorency St
Nearby cities
Nearby neighborhoods
Nearby zip codes
Other Fort Collins Topics
