Skip main navigation
Sold
  • $630,000

    2430 Morgan Ave, Bronx, NY 10469

    3beds
    1,320sqft
    Single Family Residence
    Built in 1920
    -- sqft lot
    $638,000 Zestimate®
    $477/sqft
    $3,168 Estimated rent

    Home value

    $638,000

    $555,000 - $734,000

    $3,168/mo

    Zestimate® history
    Loading
    Loading...

    Owner options

    List your home for rent

    $3,168/mo

    Rent Zestimate®

    Find your next renter with Zillow Rental Manager. Plus, with online applications, you can quickly screen prospective tenants – for free.

    Learn more

    $3,168/mo

    Rent Zestimate®

    Refinance and save

    $3,837/mo

    Est. payment

    Refinancing to a lower rate could help reduce your monthly payments and save thousands over the life of the loan.

    See today's rates

    $3,837/mo

    Est. payment

    Explore your selling options

    Work with a Zillow partner agent

    Leverage their expertise and Zillow's premium Showcase listings to get your home seen by more buyers.

    Get started

    List with your own agent

    Get your home in front of millions of buyers by listing it on Zillow.

    Learn how to do it

    Sell it yourself

    Take full control of how buyers see your home on Zillow by listing For Sale by Owner (FSBO).

    List your home

    What's special

    Plenty of natural sunlightGenerously sized bedroomsHigh ceilingsUtility basementFormal dining roomLarge backyardAmple closet space
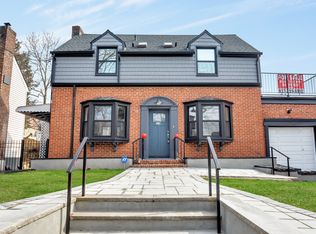
    Nestled in the highly sought-after Pelham Parkway area of the Bronx, this diamond in the rough is ready for a skilled and loving homeowner to restore its charm and unlock its full potential. This exquisite Dutch Colonial home features an elegant Greek revival portico and is located on a sprawling 50x100 lot. Gated front yard with driveway and garage parking. Large backyard perfect for connecting with nature or family. Close proximity to parks, hospitals, and transportation options, including the #5 & #2 subway lines and express buses offering quick access for Manhattan commuters. On the inside, this home welcomes you with a formal living room on the left of the house and a formal dining room adjacent to an open kitchen on the right-hand side. A U-shaped kitchen offers plenty of counter space for a multitude of scenarios - from cooking to entertaining. Three generously sized bedrooms are complete with ample closet space and allow for plenty of natural sunlight. The upstairs bathroom is also well-sized and features a skylight. The utility basement has high ceilings with both internal steps leading to the main floor and egress to the back yard through a separate entrance. DEVELOPER POTENTIAL - The 50 x 100 double lot footprint with R4A zoning and a Max FAR of .75 should allow for additional potential living sq. ft. up to 3,750 sq. ft. (5,000 sq. ft. footprint x Max FAR of .75 = 3,750 sq. ft. of living space; enough for potentially two 1,875 sq. ft. 2-family homes, assuming no additional zoning restrictions apply – building potential must be independently verified with your architect or other zoning professional.)

    Zillow last checked:

    Listing updated:

    Listed by:

    Gregory Tsougranis,

    Keller Williams Realty NYC Group,

    Julia Egorova

    Source: StreetEasy,MLS#: S1792087

    Facts & features

    Interior

    Bedrooms & bathrooms
    • Bedrooms: 3
    • Bathrooms: 1
    • Full bathrooms: 1
    Appliances
    • Included: Dishwasher, Washer/Dryer
    • Laundry: Inside
    Features
    • Flooring: Hardwood
    Interior area
    • Total structure area: 1,320
    • Total interior livable area: 1,320 sqft

    Property

    Features
    • Patio & porch: Terrace, Other
    • Exterior features: Garden, Terrace
    • Has view: Yes
    • View description: Garden
    Details
    • Parcel number: 044730020
    • Special conditions: Resale

    Construction

    Type & style
    • Home type: SingleFamily
    • Property subtype: Single Family Residence
    Condition
    • Year built: 1920

    Community & HOA

    Community
    • Subdivision: Pelham Gardens
    HOA
    • Has HOA: Yes
    • Amenities included: Laundry
    Location
    • Region: Bronx

    Financial & listing details

    • Price per square foot: $477/sqft
    • Tax assessed value: $685,000
    • Annual tax amount: $3,516
    • Date on market: 9/23/2025

    Price history

    DateEventPrice
    4/16/2026Sold$630,000-6.7%$477/sqft
    Source: OneKey® MLS as distributed by MLS GRID #915345 Report a problem
    1/27/2026Contingent$675,000$511/sqft
    Source: StreetEasy #S1792087 Report a problem
    1/19/2026Pending sale$675,000$511/sqft
    Source: OneKey® MLS as distributed by MLS GRID #915345 Report a problem
    1/9/2026Listed for sale$675,000+4%$511/sqft
    Source: OneKey® MLS as distributed by MLS GRID #915345 Report a problem
    10/15/2025Contingent$649,000$492/sqft
    Source: StreetEasy #S1792087 Report a problem
    10/15/2025Pending sale$649,000$492/sqft
    Source: OneKey® MLS as distributed by MLS GRID #915345 Report a problem
    9/23/2025Listed for sale$649,000+224.5%$492/sqft
    Source: OneKey® MLS as distributed by MLS GRID #915345 Report a problem
    4/8/2004Sold$200,000$152/sqft
    Source: Public Record Report a problem

    Public tax history

    YearProperty taxesTax assessment
    2025$7,063 $41,100 +11%
    2024$7,063 -0.3%$37,020 -13.5%
    2023$7,085 $42,780 +16.1%
    2022-- $36,840 -3.3%
    2021-- $38,100 +6.4%
    2020$2,496 $35,820 -3.1%
    2019$2,496 -59%$36,960 +27.1%
    2018$6,081 +8.8%$29,071 +6%
    2017$5,591 +92.1%$27,427 +6%
    2016$2,910 $25,878 +6%
    2015$2,910 $24,420
    2014-- $24,420 +0.8%
    2013-- $24,226 +6%
    2012-- $22,856 +6%
    2011-- $21,565
    2010-- $21,565 +0.8%
    2009-- $21,400 +6%
    2008-- $20,189 +6%
    2007-- $19,047 +6%
    2006-- $17,971
    2005-- $17,971 +0.8%
    2004-- $17,834 +6%
    2003-- $16,825 +6%
    2002-- $15,873 +6%
    2001-- $14,976
    2000-- $14,976
    Find assessor info on the county website

    Neighborhood: Pelham Gardens

    Nearby schools

    GreatSchools rating