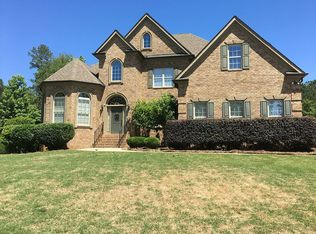
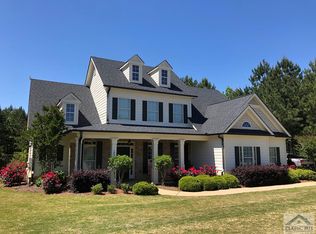
Builder's personal home with all of the extras. This beautiful Southern Living plan has 4 bedrooms and 3.5 baths, along with a professional home office, work-out room, oversized playroom, and butler's pantry. Hardwood floors throughout, along with custom built-ins, elaborate trim package, and designer lighting. Master on main with marble en suite and his and hers walk-in closets. The kitchen has marble countertops, walk-in pantry, and large light-filled breakfast nook with built-in booth. Living room with Rogue Valley stained doors leading out to a rear covered porch with slate style tile and outdoor television. Situated on a 1.3 acre private wooded lot, this Oconee County home was recently certified as a wildlife sanctuary by the NWF. Its mature landscape includes over 100 shrubs and perennials. The fenced backyard includes an in-ground trampoline, adjacent playhouse and swing-set. There is also a 16x20 detached workshop with storage loft. Other details: -James Hardie exterior with traditional double hung windows -Blown cellulose insulation walls and attic with power vented attic -3-16 seer Carrier HVAC units -Electrolux appliance package (Gas cooktop with double electric convention oven in one unit) -Rinnai tankless water heater -400 amp electric service -Front porch with tumbled brick paver floor -Full wired security system with wireless camera system -Marble counters in kitchen, butler's pantry, and all baths -Marble floors in master bath and master shower -Frameless shower door in master bath -Direct vent fireplaces with fan in den and master bedroom -Large walk-in storage over garage -Mud-room with built-in dog house -Laundry room with custom cabinets -Gas range in kitchen -Professional landscape lighting
This property is off market, which means it's not currently listed for sale or rent on Zillow. This may be different from what's available on other websites or public sources.