Welcome home to this inviting 3 bedroom, 2.5 bath quad-level home nestled on just over a half acre in the Town of Grand Rapids! The first upper level features a spacious kitchen with an abundance of cupboard and countertop space, all appliances included, and an adjoining dining area with direct access to the backyard, making everyday living and entertaining a breeze. The generous living room features a wall of windows that fills the space with natural light, creating a bright and welcoming space to relax and gather. Continue to the next level up where you'll find al three bedrooms, including one with its own private bathroom, along with a second full bath. The foyer provides convenient access to the two-stall attached garage, while this level also features a spacious family room and a convenient half bath. The basement provides even more versatility with a bonus room that could easily serve as an in-home office, workout room, or hobby space, along with a laundry area and ample storage. Outside, enjoy the fenced-in backyard complete with a deck and concrete patio area featuring a ho
Contingent
$305,000
2430 MULBERRY CIRCLE, Wisconsin Rapids, WI 54494
3beds
1,800sqft
Single Family Residence
Built in 1986
0.56 Acres Lot
$303,700 Zestimate®
$169/sqft
$-- HOA
What's special
Spacious family roomFenced-in backyardAmple storageLaundry areaAll appliances included
- 40 days
- 86
- 3
Zillow last checked:
Listing updated:
Listed by:
NATHAN WEIDMAN 715-424-3000,
NEXTHOME PARTNERS,
Brian Slinkman 715-421-9168,
NEXTHOME PARTNERS
Source: WIREX MLS,MLS#: 22604005 Originating MLS: Central WI Board of REALTORS
Originating MLS: Central WI Board of REALTORSFacts & features
Interior
Bedrooms & bathrooms
- Bedrooms: 3
- Bathrooms: 3
- Full bathrooms: 2
- 1/2 bathrooms: 1
Primary bedroom
- Level: Upper
- Area: 182
- Dimensions: 14 x 13
Bedroom 2
- Level: Upper
- Area: 130
- Dimensions: 13 x 10
Bedroom 3
- Level: Upper
- Area: 90
- Dimensions: 10 x 9
Bathroom
- Features: Master Bedroom Bath
Dining room
- Level: Main
- Area: 110
- Dimensions: 11 x 10
Family room
- Level: Main
- Area: 216
- Dimensions: 18 x 12
Kitchen
- Level: Main
- Area: 143
- Dimensions: 13 x 11
Living room
- Level: Main
- Area: 247
- Dimensions: 19 x 13
Heating
- Natural Gas, Forced Air
Cooling
- Central Air
Appliances
- Included: Refrigerator, Range/Oven, Dishwasher, Microwave, Washer, Dryer, Water Softener
Features
- Ceiling Fan(s)
- Flooring: Carpet, Vinyl
- Basement: Partial,Partially Finished
Interior area
- Total structure area: 1,800
- Total interior livable area: 1,800 sqft
- Finished area above ground: 1,644
- Finished area below ground: 156
Property
Parking
- Total spaces: 2
- Parking features: 2 Car, Attached, Garage Door Opener
- Attached garage spaces: 2
Features
- Levels: 4 or More Levels
- Patio & porch: Deck, Patio
- Has spa: Yes
- Spa features: Heated
- Fencing: Fenced Yard
Lot
- Size: 0.56 Acres
Details
- Parcel number: 0703738
- Zoning: Residential
Construction
Type & style
- Home type: SingleFamily
- Property subtype: Single Family Residence
Materials
- Vinyl Siding, Stone
- Roof: Shingle
Condition
- 21+ Years
- New construction: No
- Year built: 1986
Utilities & green energy
- Sewer: Septic Tank
- Water: Well
- Utilities for property: Cable Available
Community & HOA
Community
- Subdivision: Arnolds Arbor Sub
Location
- Region: Wisconsin Rapids
- Municipality: Grand Rapids
Financial & listing details
- Price per square foot: $169/sqft
- Tax assessed value: $275,300
- Annual tax amount: $3,260
- Date on market: 8/18/2026
Estimated market value
$303,700
$289,000 - $319,000
$2,222/mo
Price history
| Date | Event | Price |
|---|---|---|
| 9/15/2026 | Pending sale | $305,000$169/sqft |
Source:  NextHome #22604005 Report a problem NextHome #22604005 Report a problem | ||
| 8/21/2026 | Contingent | $305,000$169/sqft |
Source:  WIREX MLS #22604005 Report a problem WIREX MLS #22604005 Report a problem | ||
| 8/18/2026 | Listed for sale | $305,000+63.1%$169/sqft |
Source: WIREX MLS #22604005 Report a problem | ||
| 2/27/2021 | Listing removed | -- |
Source: Owner Report a problem | ||
| 9/23/2020 | Sold | $187,000-1.5%$104/sqft |
Source: Public Record Report a problem | ||
| 8/27/2020 | Pending sale | $189,900$106/sqft |
Source: Owner Report a problem | ||
| 8/16/2020 | Listed for sale | $189,900+28.7%$106/sqft |
Source: Owner Report a problem | ||
| 6/12/2018 | Sold | $147,500-1.6%$82/sqft |
Source: Agent Provided Report a problem | ||
| 3/19/2018 | Listed for sale | $149,900$83/sqft |
Source: NextHome Partners #1801320 Report a problem | ||
Public tax history
| Year | Property taxes | Tax assessment |
|---|---|---|
| 2025 | $3,694 +2.4% | $177,400 |
| 2024 | $3,606 +0.7% | $177,400 |
| 2023 | $3,581 +3.5% | $177,400 |
| 2022 | $3,460 +3% | $177,400 |
| 2021 | $3,358 +1.2% | $177,400 |
| 2020 | $3,317 +52.2% | $177,400 +44.2% |
| 2019 | $2,179 +0.5% | $123,000 |
| 2018 | $2,168 +2.2% | $123,000 |
| 2017 | $2,121 +2.3% | $123,000 |
| 2016 | $2,073 -3.2% | $123,000 |
| 2015 | $2,140 | $123,000 |
| 2014 | -- | $123,000 |
| 2013 | -- | $123,000 |
| 2012 | -- | $123,000 |
| 2011 | -- | $123,000 |
| 2010 | -- | $123,000 |
| 2009 | -- | $123,000 |
| 2008 | -- | $123,000 |
| 2007 | -- | $123,000 +26.8% |
| 2006 | -- | $97,000 |
| 2005 | -- | $97,000 |
| 2004 | -- | $97,000 |
| 2003 | -- | $97,000 |
| 2002 | -- | $97,000 |
| 2001 | -- | $97,000 |
| 2000 | -- | $97,000 |
Find assessor info on the county website
Monthly payment
Est. payment
Payment breakdown
Explore the cost of this home by adjusting the details. Changes won't be saved.Climate risks
Neighborhood: Lake Wazeecha
Nearby schools
Schools provided by the listing agent
- District: Wisconsin Rapids
Source: WIREX MLS. This data may not be complete. We recommend contacting the local school district to confirm school assignments for this home.
- $265,300-- bd-- ba-- sqft2440 Mulberry Cir, Wisconsin Rapids, WI 54494Off Market
- $374,100-- bd-- ba-- sqft2420 Blueberry Ln, Wisconsin Rapids, WI 54494Off Market
- $410,000-- bd-- ba-- sqft2450 Mulberry Cir, Wisconsin Rapids, WI 54494Off Market
- $306,9003 bd2 ba2k sqft2410 Blueberry Ln, Wisconsin Rapids, WI 54494Off Market
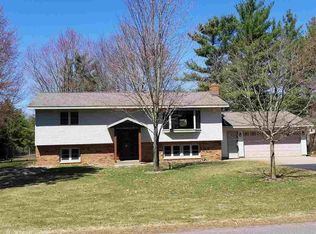
Similar homes
- $285,0004 bd2 ba2.1k sqft2711 NORTON STREET, Wisconsin Rapids, WI 54494Active
 MLS ID #22604756, TIMOTHY O'CONNOR. WIREX MLS
 - $299,0005 bd3 ba2.5k sqft2221 S 1ST STREET, Wisconsin Rapids, WI 54494Active
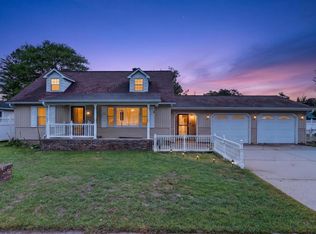 MLS ID #22604545, CHRISTOPHER INDA. WIREX MLS
 - $264,0004 bd2 ba2.3k sqft2910 Shady LANE, Wisconsin Rapids, WI 54494Active
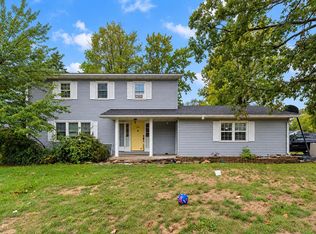 MLS ID #1981584, Roxanne Martens. WIREX MLS
 - $319,0004 bd1 ba2.2k sqft4011 GRIFFITH AVENUE, Wisconsin Rapids, WI 54494Active
 MLS ID #22602419, TAMMI EVANS. WIREX MLS
