Skip main navigation
Closed
  • $326,000

    2430 N Crescent Ln, Aurora, IL 60504

    3beds
    1,500sqft
    Single Family Residence
    Built in 1978
    8,276.4 Square Feet Lot
    $392,100 Zestimate®
    $217/sqft
    $2,753 Estimated rent

    Home value

    $392,100

    $372,000 - $412,000

    $2,753/mo

    Zestimate® history
    Loading
    Loading...

    Owner options

    List your home for rent

    $2,753/mo

    Rent Zestimate®

    Find your next renter with Zillow Rental Manager. Plus, with online applications, you can quickly screen prospective tenants – for free.

    Learn more

    $2,753/mo

    Rent Zestimate®

    Refinance and save

    $2,287/mo

    Est. payment

    Refinancing to a lower rate could help reduce your monthly payments and save thousands over the life of the loan.

    See today's rates

    $2,287/mo

    Est. payment

    Explore your selling options

    Work with a Zillow partner agent

    Leverage their expertise and Zillow's premium Showcase listings to get your home seen by more buyers.

    Get started

    List with your own agent

    Get your home in front of millions of buyers by listing it on Zillow.

    Learn how to do it

    Sell it yourself

    Take full control of how buyers see your home on Zillow by listing For Sale by Owner (FSBO).

    List your home

    What's special

    Bright kitchenEasy access to parksFlexible floor planWell-appointed hall bathroomPrivate en-suite bathroomTile backsplashesSpacious carpeted bedrooms
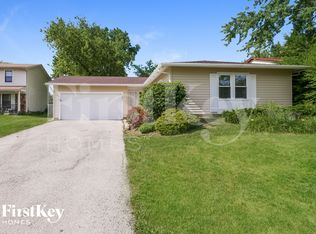
    Welcome to your new home in the heart of Aurora! This charming 3-bedroom residence is a true gem. As you step inside, you'll be greeted by beautiful hardwood floors that adorn the main living areas. The flexible floor plan provides endless possibilities for customization to suit your lifestyle. The spacious formal living room, complete with a ceiling fan, and offers a view of the front patio. Sunlight pours into the family room, also featuring a ceiling fan, which seamlessly connects to the dining area-a perfect setting for hosting summer gatherings with friends and family. The bright kitchen is a chef's delight, boasting tile backsplashes on both walls and ample room for a breakfast nook. Adjacent to the kitchen, you'll find a convenient laundry closet and storage closet, providing easy access to the attached 2-car garage. Upstairs, the spacious carpeted primary suite awaits, complete double closets and a private en-suite bathroom with a walk-in shower, ensuring your daily routines are both comfortable and convenient. Two additional spacious carpeted bedrooms, one featuring a handy built-in storage. A well-appointed hall bathroom, completes this level. But the surprises don't end there! Head downstairs to discover the finished basement with a bar, perfect for entertaining guests or creating your own haven of relaxation. An additional generous bonus room offers endless possibilities for work or play, catering to all your lifestyle needs. Step outside into your private oasis-a generously sized yard and patio enclosed by a privacy fence. It's the ideal space for outdoor activities, gardening, or simply unwinding in the fresh air. This home falls within the highly sought-after SCHOOL DISTRICT 204, with top-rated schools including Georgetown Elementary, Fischer Middle School, and Waubonsie Valley High. Location couldn't be better. You'll enjoy easy access to parks, the Phillips Park Zoo, a variety of restaurants, and excellent shopping options. As an added benefit, a preferred lender is ready to offer you a reduced interest rate for this exceptional listing. Don't miss out on the opportunity to make this wonderful property your new home sweet home.

    Zillow last checked:

    Listing updated:

    Listing courtesy of:

    Elizabeth Behling 224-699-5002,

    Redfin Corporation

    Bought with:

    Sheila Strutz

    Baird & Warner

    Source: MRED as distributed by MLS GRID,MLS#: 11884152MLS Logo

    Facts & features

    Interior

    Bedrooms & bathrooms
    • Bedrooms: 3
    • Bathrooms: 2
    • Full bathrooms: 2
    Primary bedroom
    • Features: Flooring (Carpet), Bathroom (Full)
    • Level: Main
    • Area: 168 Square Feet
    • Dimensions: 14X12
    Bedroom 2
    • Features: Flooring (Carpet)
    • Level: Main
    • Area: 150 Square Feet
    • Dimensions: 15X10
    Bedroom 3
    • Features: Flooring (Carpet)
    • Level: Main
    • Area: 120 Square Feet
    • Dimensions: 12X10
    Bonus room
    • Features: Flooring (Wood Laminate)
    • Level: Basement
    • Area: 144 Square Feet
    • Dimensions: 12X12
    Dining room
    • Features: Flooring (Hardwood)
    • Level: Main
    • Area: 72 Square Feet
    • Dimensions: 9X8
    Family room
    • Features: Flooring (Hardwood)
    • Level: Main
    • Area: 208 Square Feet
    • Dimensions: 16X13
    Foyer
    • Features: Flooring (Hardwood)
    • Level: Main
    • Area: 52 Square Feet
    • Dimensions: 13X4
    Kitchen
    • Features: Kitchen (Eating Area-Table Space, Galley), Flooring (Hardwood)
    • Level: Main
    • Area: 136 Square Feet
    • Dimensions: 17X8
    Living room
    • Features: Flooring (Hardwood)
    • Level: Main
    • Area: 144 Square Feet
    • Dimensions: 12X12
    Recreation room
    • Features: Flooring (Wood Laminate)
    • Level: Basement
    • Area: 441 Square Feet
    • Dimensions: 21X21
    Storage
    • Features: Flooring (Other)
    • Level: Basement
    • Area: 228 Square Feet
    • Dimensions: 19X12
    Heating
    • Natural Gas, Forced Air
    Cooling
    • Central Air
    Appliances
    • Included: Range, Dishwasher, Refrigerator, Washer, Dryer, Range Hood
    • Laundry: Main Level, Laundry Closet
    Features
    • 1st Floor Bedroom, 1st Floor Full Bath, Built-in Features
    • Flooring: Hardwood
    • Basement: Partially Finished,Partial
    Interior area
    • Total structure area: 0
    • Total interior livable area: 1,500 sqft

    Property

    Parking
    • Total spaces: 2
    • Parking features: Garage Door Opener, On Site, Garage Owned, Attached, Garage
    • Attached garage spaces: 2
    • Has uncovered spaces: Yes
    Accessibility
    • Accessibility features: No Disability Access
    Features
    • Stories: 1
    • Patio & porch: Patio
    Lot
    • Size: 8,276 sqft
    Details
    • Parcel number: 0731302007
    • Special conditions: None

    Construction

    Type & style
    • Home type: SingleFamily
    • Property subtype: Single Family Residence
    Materials
    • Vinyl Siding
    Condition
    • New construction: No
    • Year built: 1978

    Utilities & green energy

    • Sewer: Public Sewer
    • Water: Public

    Community & neighborhood

    Community
    • Community features: Park, Sidewalks, Street Paved
    Location
    • Region: Aurora
    • Subdivision: Green Hills

    HOA & financial

    HOA
    • Services included: None

    Other

    Other facts
    • Listing terms: FHA
    • Ownership: Fee Simple

    Price history

    DateEventPrice
    10/25/2023Sold$326,000+1.3%$217/sqft
    Source: MRED as distributed by MLS GRID #11884152 Report a problem
    9/21/2023Contingent$321,900$215/sqft
    Source: MRED as distributed by MLS GRID #11884152 Report a problem
    9/13/2023Price change$321,900-0.9%$215/sqft
    Source: MRED as distributed by MLS GRID #11884152 Report a problem
    8/16/2023Listed for sale$324,900$217/sqft
    Source: MRED as distributed by MLS GRID #11861964 Report a problem
    8/16/2023Listing removed--
    Source: MRED as distributed by MLS GRID #11851706 Report a problem
    8/10/2023Contingent$324,900$217/sqft
    Source: MRED as distributed by MLS GRID #11851706 Report a problem
    8/4/2023Listed for sale$324,900$217/sqft
    Source: MRED as distributed by MLS GRID #11851706 Report a problem
    8/3/2023Contingent$324,900$217/sqft
    Source: MRED as distributed by MLS GRID #11830609 Report a problem
    7/27/2023Listed for sale$324,900+35.4%$217/sqft
    Source: MRED as distributed by MLS GRID #11830609 Report a problem
    2/18/2021Sold$240,000$160/sqft
    Source: Public Record Report a problem
    12/7/2020Sold$240,000$160/sqft
    Source: MRED as distributed by MLS GRID #10921756 Report a problem
    11/7/2020Pending sale$240,000$160/sqft
    Source: john greene Realtor #10921756 Report a problem
    10/30/2020Listed for sale$240,000$160/sqft
    Source: john greene Realtor #10921756 Report a problem

    Public tax history

    YearProperty taxesTax assessment
    2024$6,944 +5.2%$99,327 +11.3%
    2023$6,603 +4.1%$89,250 +9.3%
    2022$6,344 +2.8%$81,650 +3.7%
    2021$6,170 -1.2%$78,730
    2020$6,245 +3.8%$78,730 +5.1%
    2019$6,017 +21.2%$74,880 +20.4%
    2018$4,963 +1.9%$62,190 +3.5%
    2017$4,873 +2%$60,080 +4.2%
    2016$4,777 +1.3%$57,660 +5.3%
    2015$4,716 -5%$54,750 -1.9%
    2014$4,962 +1%$55,800 -0.7%
    2013$4,913 +3%$56,190 -2%
    2012$4,769 +2.2%$57,350 -6.4%
    2011$4,668 -6.9%$61,290 -11.1%
    2010$5,014 +2.9%$68,960 -4%
    2009$4,872 +2.8%$71,840 +1.8%
    2008$4,741 +4.3%$70,570 +5.8%
    2007$4,546 +6.9%$66,700 +8.8%
    2006$4,252 -0.3%$61,320 +2.6%
    2005$4,263 +11.1%$59,770 +10%
    2004$3,837 +2.3%$54,320 +6.8%
    2003$3,752 +3.6%$50,860 +3%
    2002$3,622 +4.5%$49,390 +4.7%
    2001$3,466 +5.8%$47,170 +4.4%
    2000$3,276 $45,180

    Find assessor info on the county website

    Neighborhood: Fox Valley

    Nearby schools

    GreatSchools rating
    Schools provided by the listing agent
    • Elementary: Georgetown Elementary School
    • Middle: Fischer Middle School
    • High: Waubonsie Valley High School
    • District: 204

    Source: MRED as distributed by MLS GRID. This data may not be complete. We recommend contacting the local school district to confirm school assignments for this home.

    Get a cash offer in 3 minutes
    Find out how much your home could sell for in as little as 3 minutes with a no-obligation cash offer.
    Estimated market value
    $392,100
    Get a cash offer in 3 minutes
    Find out how much your home could sell for in as little as 3 minutes with a no-obligation cash offer.
    Estimated market value
    $392,100