Stunning duplex co-op in one of the city's most magnificent and intimate co-ops: 2430 N. Lakeview-- right on the park. This unit 5/6S is in the premier south tier with wonderful light from three sides: east, west, and south and has unobstructed views from all windows. The unit has an extraordinary floor plan that lives and feels like a single-family home. Approximate 5,600 square feet with 5 bedrooms, and 5.1 baths. The main level has a grand entry with a large living room and stunning dining room. The kitchen has abundant storage, a butler's pantry, a walk-in pantry, silver safe and an eat-in area. Subzero refrigerator and Scotsman ice machine, two dishwashers, two new Thermador ovens (5/31/23) and a Viking stovetop. Also, on this level is another bedroom (currently used as an office) a full bath, a laundry room, powder room and a stunning paneled library. A grand staircase leads to the second level. The primary suite has wonderful treetop and lake views, two baths, multiple closets, and a sitting room. The additional bedrooms on this floor are large and have ensuite baths. All upstairs baths have Waterworks fixtures. The building, designed by prominent architect Andrew Rebori, fills the home with wonderful architectural details; two wood-burning fireplaces- one in the living room and the other in the library-, detailed moldings, wood-paneled rooms, a grand staircase and yet also has modern amenities: two space pak air systems, strong Wi-Fi, and some newer windows in dining room, kitchen and primary bedroom. The unit comes with two large storage rooms, one car garage/indoor parking (#247) and up to two outdoor unassigned parking spaces. The building is immaculately maintained, is full service with 24-hour doormen, building engineer, excellent property management and is pet friendly. 2430 N. Lakeview has done many recent improvements e.g., passenger elevator and cab rebuilt, south freight elevator renovated and is starting significant facade work. 70% financing is allowed. The building has a stunning outdoor back patio with Viking kitchen, lounge seating, dining room table and sports court with basketball hoop. The area is professionally landscaped and is a wonderful private oasis for a building in the city. Assessment is as follows: Base assessment: $8,114.04 + real estate taxes $3,779.41 = total assessment of $11,893.45. Electric is billed monthly in the assessment but is variable. 2430 N. Lakeview is steps to Lincoln Park and the Lake, one block to the restaurants and nightlife on Clark Street, a few blocks to Lake Shore Drive and the Lakefront. The home is in The Lincoln Elementary and Lincoln High School district and is close to Francis Parker, St. Clement, and Latin School.
Closed
$1,650,000
2430 N Lakeview Ave #5-6S, Chicago, IL 60614
5beds
5,600sqft
Single Family Residence
Built in 1927
-- sqft lot
$1,786,900 Zestimate®
$295/sqft
$7,626 Estimated rent
Home value
$1,786,900
$1.59M - $2.00M
$7,626/mo
Zestimate® history
Owner options
List your home for rent
$7,626/mo
Rent Zestimate®
Find your next renter with Zillow Rental Manager. Plus, with online applications, you can quickly screen prospective tenants – for free.
$7,626/mo
Rent Zestimate®
Refinance and save
$18,869/mo
Est. payment
Refinancing to a lower rate could help reduce your monthly payments and save thousands over the life of the loan.
$18,869/mo
Est. payment
Explore your selling options
Work with a Zillow partner agent
Leverage their expertise and Zillow's premium Showcase listings to get your home seen by more buyers.
Get startedList with your own agent
Get your home in front of millions of buyers by listing it on Zillow.
Learn how to do itSell it yourself
Take full control of how buyers see your home on Zillow by listing For Sale by Owner (FSBO).
List your homeWhat's special
Wood-burning fireplacesArchitectural detailsModern amenitiesRight on the parkIndoor parkingWalk-in pantrySitting room
Zillow last checked:
Listing updated:
Listed by:
Suzanne Gignilliat 773-394-4717,
@properties Christie's International Real Estate
Bought with:
Kellie Glascott
Jameson Sotheby's Intl Realty
Source: MRED as distributed by MLS GRID,MLS#: 12163417
Facts & features
Interior
Bedrooms & bathrooms
- Bedrooms: 5
- Bathrooms: 6
- Full bathrooms: 5
- 1/2 bathrooms: 1
Rooms
- Room types: Bedroom 5, Library, Foyer, Other Room
Primary bedroom
- Features: Flooring (Carpet), Window Treatments (Blinds), Bathroom (Full, Tub & Separate Shwr)
- Level: Second
- Area: 320 Square Feet
- Dimensions: 20X16
Bedroom 2
- Features: Flooring (Carpet), Window Treatments (Blinds)
- Level: Second
- Area: 260 Square Feet
- Dimensions: 20X13
Bedroom 3
- Features: Flooring (Carpet), Window Treatments (Blinds)
- Level: Second
- Area: 247 Square Feet
- Dimensions: 19X13
Bedroom 4
- Features: Flooring (Hardwood), Window Treatments (Blinds)
- Level: Main
- Area: 256 Square Feet
- Dimensions: 16X16
Bedroom 5
- Features: Flooring (Carpet), Window Treatments (Blinds)
- Level: Second
- Area: 300 Square Feet
- Dimensions: 20X15
Dining room
- Features: Flooring (Hardwood)
- Level: Main
- Area: 400 Square Feet
- Dimensions: 25X16
Foyer
- Features: Flooring (Hardwood)
- Level: Main
- Area: 182 Square Feet
- Dimensions: 14X13
Kitchen
- Features: Kitchen (Eating Area-Table Space, Galley, Granite Counters), Flooring (Hardwood)
- Level: Main
- Area: 341 Square Feet
- Dimensions: 31X11
Laundry
- Features: Flooring (Ceramic Tile)
- Level: Main
- Area: 20 Square Feet
- Dimensions: 4X5
Library
- Features: Flooring (Hardwood), Window Treatments (Blinds)
- Level: Main
- Area: 294 Square Feet
- Dimensions: 21X14
Living room
- Features: Flooring (Hardwood), Window Treatments (Blinds)
- Level: Main
- Area: 540 Square Feet
- Dimensions: 30X18
Other
- Features: Flooring (Hardwood)
- Level: Main
- Area: 168 Square Feet
- Dimensions: 21X8
Heating
- Steam, Radiator(s)
Cooling
- Small Duct High Velocity, Zoned
Appliances
- Included: Double Oven, Microwave, Dishwasher, High End Refrigerator, Cooktop, Humidifier
- Laundry: Main Level, Washer Hookup, In Unit
Features
- 1st Floor Bedroom, Storage, Built-in Features, Walk-In Closet(s), Separate Dining Room, Paneling, Pantry
- Flooring: Hardwood, Carpet, Wood
- Basement: None
- Number of fireplaces: 2
- Fireplace features: Wood Burning, Living Room, Den/Library
Interior area
- Total structure area: 0
- Total interior livable area: 5,600 sqft
Property
Parking
- Total spaces: 3
- Parking features: On Site, Garage Owned, Detached, Unassigned, Parking Lot, Garage
- Garage spaces: 1
Accessibility
- Accessibility features: No Disability Access
Details
- Additional structures: Outdoor Kitchen, Pergola
- Parcel number: 14283220170000
- Special conditions: List Broker Must Accompany
Construction
Type & style
- Home type: Cooperative
- Property subtype: Single Family Residence
Materials
- Brick, Stone
- Foundation: Concrete Perimeter
Condition
- New construction: No
- Year built: 1927
Utilities & green energy
- Electric: Circuit Breakers
- Sewer: Public Sewer
- Water: Lake Michigan
Community & HOA
HOA
- Has HOA: Yes
- Amenities included: Bike Room/Bike Trails, Door Person, Elevator(s), On Site Manager/Engineer, Receiving Room, Service Elevator(s), Patio
- Services included: Heat, Water, Gas, Parking, Taxes, Insurance, Doorman, Cable TV, Exterior Maintenance, Lawn Care, Scavenger, Snow Removal
- HOA fee: $11,893 monthly
Location
- Region: Chicago
Financial & listing details
- Price per square foot: $295/sqft
- Date on market: 9/13/2024
- Listing terms: Cash
- Ownership: Co-op
Price history
| Date | Event | Price |
|---|---|---|
| 3/12/2025 | Sold | $1,650,000-17.3%$295/sqft |
Source:  MRED as distributed by MLS GRID #12163417 Report a problem MRED as distributed by MLS GRID #12163417 Report a problem | ||
| 1/23/2025 | Pending sale | $1,995,000$356/sqft |
Source: MRED as distributed by MLS GRID #12163417 Report a problem | ||
| 12/11/2024 | Contingent | $1,995,000$356/sqft |
Source: MRED as distributed by MLS GRID #12163417 Report a problem | ||
| 9/13/2024 | Listed for sale | $1,995,000-18.6%$356/sqft |
Source: MRED as distributed by MLS GRID #12163417 Report a problem | ||
| 8/17/2024 | Listing removed | $2,450,000$438/sqft |
Source: MRED as distributed by MLS GRID #11763231 Report a problem | ||
| 4/2/2024 | Price change | $2,450,000-7.5%$438/sqft |
Source: MRED as distributed by MLS GRID #11763231 Report a problem | ||
| 4/19/2023 | Listed for sale | $2,650,000+6%$473/sqft |
Source: MRED as distributed by MLS GRID #11763231 Report a problem | ||
| 3/29/2018 | Sold | $2,500,000$446/sqft |
Source: MRED as distributed by MLS GRID #09740009 Report a problem | ||
Public tax history
Tax history is unavailable.
Neighborhood: Lincoln Park
Nearby homes
- $35,000,010-- bd-- ba-- sqft2430 N Lakeview Ave, Chicago, IL 60614Off Market
- $894,700-- bd-- ba-- sqft2430 N Lakeview Ave #7-8S, Chicago, IL 60614Off Market
- $2,100,0005 bd6 ba5.6k sqft2430 N Lakeview Ave #5-6N, Chicago, IL 60614Sold
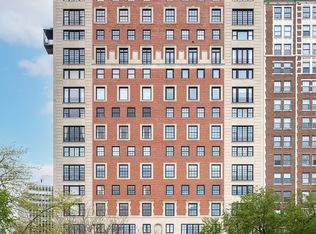
- $3,686,7004 bd6 ba5.6k sqft2430 Lakeview #17PH, Chicago, IL 60614Off Market
- $1,187,5005 bd5 ba5.6k sqft2430 N Lakeview Ave #11-12N, Chicago, IL 60614Sold
- $3,240,8005 bd6 ba5.6k sqft2430 Lakeview #56S, Chicago, IL 60614Off Market
- $4,291,7004 bd6 ba5.6k sqft2430 N Lakeview Ave #7-8S, Chicago, IL 60614Off Market
- $---- bd-- ba-- sqft2440 N Lakeview Ave #16AC, Chicago, IL 60614Off Market
- $1,492,1003 bd3 ba-- sqft2440 Lakeview #7B, Chicago, IL 60614Off Market
Nearby schools
GreatSchools rating
- 9/10Lincoln Elementary SchoolGrades: K-8Distance: 0.3 mi
- 7/10Lincoln Park High SchoolGrades: 9-12Distance: 0.6 mi
Schools provided by the listing agent
- Elementary: Lincoln Elementary School
- Middle: Lincoln Elementary School
- High: Lincoln Elementary School
- District: 299
Source: MRED as distributed by MLS GRID. This data may not be complete. We recommend contacting the local school district to confirm school assignments for this home.


Get pre-qualified for a loan
At Zillow Home Loans, we can pre-qualify you in as little as 5 minutes with no impact to your credit score.An equal housing lender. NMLS #10287.
- Illinois
- Cook County
- Chicago
- 60614
- Lincoln Park
- 2430 N Lakeview Ave Unit 5-6S
Nearby cities
Nearby neighborhoods
Nearby zip codes
Other Chicago Topics
