Skip main navigation
Sold
  • Price Unknown

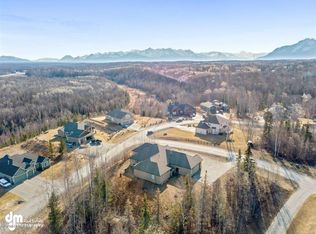
    2430 N Merissas Way, Wasilla, AK 99654

    3beds
    2,420sqft
    Single Family Residence
    Built in 2016
    0.92 Acres Lot
    $606,900 Zestimate®
    $--/sqft
    $3,475 Estimated rent

    Home value

    $606,900

    $552,000 - $662,000

    $3,475/mo

    Zestimate® history
    Loading
    Loading...

    Owner options

    List your home for rent

    $3,475/mo

    Rent Zestimate®

    Find your next renter with Zillow Rental Manager. Plus, with online applications, you can quickly screen prospective tenants – for free.

    Learn more

    $3,475/mo

    Rent Zestimate®

    Refinance and save

    Refinancing to a lower rate could help reduce your monthly payments and save thousands over the life of the loan.

    See today's rates

    Explore your selling options

    Work with a Zillow partner agent

    Leverage their expertise and Zillow's premium Showcase listings to get your home seen by more buyers.

    Get started

    List with your own agent

    Get your home in front of millions of buyers by listing it on Zillow.

    Learn how to do it

    Sell it yourself

    Take full control of how buyers see your home on Zillow by listing For Sale by Owner (FSBO).

    List your home

    What's special

    Gas fpWall of windowsVaulted ceilingsUpgraded lightingRv parkingCustom entertainment centerCustom trim and ceilings
    BETTER THAN NEW! This spacious custom home offers TIMELESS BEAUTY inside & out. Featuring 3 beds, plus an office, professional landscaping & premium upgrades throughout. If you are looking for a home that stands apart from the cookie-cutter crowd, look no further! Best off all it's move in ready w/ all appliances included. Check out the WALK-THROUGH VIDEO & see the supplement for more details.The chef's kitchen features stunning granite counters, separate prep sink, walk-in pantry, double ovens, a 5 burner gas cooktop, a coffee bar & cabinets galore! The dining area features architectural wall details. The expansive great room offers both space & style, boasting a custom entertainment center, gas FP, vaulted ceilings & a wall of windows looking into the private backyard oasis. The office is located just off the entry. The well-appointed laundry room is just off the oversize 3 car garage, that will actually fit 3 vehicles. Upgraded lighting, custom trim and ceilings, custom tile work, RV parking, a huge storage shed, LED Christmas lighting, filter systems, etc... If you are looking for a home where the features have undeniable value, then book your private showing today!

    Zillow last checked:

    Listing updated:

    Listed by:

    Shannon Parberry,

    Jack White Real Estate Mat Su

    Bought with:

    Paul Oehlerts

    Real Broker Wasilla

    Source: AKMLS,MLS#: 25-11764MLS Logo

    Facts & features

    Interior

    Bedrooms & bathrooms
    • Bedrooms: 3
    • Bathrooms: 3
    • Full bathrooms: 2
    • 1/2 bathrooms: 1
    Heating
    • Forced Air, Natural Gas
    Appliances
    • Included: Dishwasher, Double Oven, Gas Cooktop, Microwave, Refrigerator, Washer &/Or Dryer, Water Softener
    • Laundry: Washer &/Or Dryer Hookup
    Features
    • BR/BA on Main Level, BR/BA Primary on Main Level, Ceiling Fan(s), Den &/Or Office, Granite Counters, Pantry, Vaulted Ceiling(s)
    • Flooring: Carpet, Laminate, Tile
    • Windows: Window Coverings
    • Has basement: No
    • Has fireplace: Yes
    • Fireplace features: Gas, Fire Pit
    • Common walls with other units/homes: No Common Walls
    Interior area
    • Total structure area: 2,420
    • Total interior livable area: 2,420 sqft

    Property

    Parking
    • Total spaces: 3
    • Parking features: Garage Door Opener, Paved, RV Access/Parking, Attached, Heated Garage, No Carport
    • Attached garage spaces: 3
    • Has uncovered spaces: Yes
    Features
    • Patio & porch: Deck/Patio
    • Exterior features: Private Yard
    • Has spa: Yes
    • Spa features: Bath
    • Waterfront features: None, No Access
    Lot
    • Size: 0.92 Acres
    • Features: Covenant/Restriction, Fire Service Area, Landscaped, Corner Lot, Road Service Area
    • Topography: Level
    Details
    • Additional structures: Shed(s)
    • Parcel number: 5732000L001
    • Zoning: UNZ
    • Zoning description: Not Zoned-all MSB but Palmer/Wasilla/Houston

    Construction

    Type & style
    • Home type: SingleFamily
    • Architectural style: Ranch
    • Property subtype: Single Family Residence
    Materials
    • Wood Frame - 2x6, Wood Siding
    • Foundation: Block
    • Roof: Asphalt,Composition,Shingle
    Condition
    • New construction: No
    • Year built: 2016

    Utilities & green energy

    • Sewer: Septic Tank
    • Water: Private, Well
    • Utilities for property: Cable Available

    Community & neighborhood

    Location
    • Region: Wasilla

    Other

    Other facts
    • Road surface type: Paved

    Price history

    DateEventPrice
    10/31/2025Sold--
    Source: AKMLS #25-11764 Report a problem
    9/19/2025Pending sale$595,000$246/sqft
    Source: AKMLS #25-11764 Report a problem
    9/11/2025Listed for sale$595,000$246/sqft
    Source: AKMLS #25-11764 Report a problem
    5/12/2010Sold--
    Source: AKMLS #10-1796 Report a problem

    Public tax history

    Tax history is unavailable.

    Neighborhood: Tanaina

    Nearby schools

    GreatSchools rating
    Schools provided by the listing agent
    • Elementary: Tanaina
    • Middle: Teeland
    • High: Wasilla

    Source: AKMLS. This data may not be complete. We recommend contacting the local school district to confirm school assignments for this home.

    Sell for more on Zillow
    Get a Zillow Showcase℠ listing at no additional cost and you could sell for .
    $606,900
    2% more
    +$12,138
    With Zillow Showcase(estimated)
    $619,038