Welcome to this spacious 3/3 converted 4 bed room home in the desirable Esquire Lakes community! Offering a 2-car garage, central A/C, Hurricane impact windows, walk-in closets, and a bright open-concept layout, this home is designed for comfortable living and effortless entertaining. The inviting kitchen flows seamlessly into the living and dining areas, creating a welcoming space for gatherings. A separate family room provides additional flexibility and plenty of room for everyone to spread out. Step outside to the large backyard, offering privacy and endless possibilities for entertaining, relaxing, gardening, or creating your own private outdoor oasis. Prime Location: Approximately 10 minutes from the beach and conveniently located near Harrah's Casino, I-95, and the Florida turnpike. Prime Location: Approximately 10 minutes from the beach and conveniently located near Harrah's Casino, The Pomp, I-95, and the Florida Turnpike. Whether you're a first-time homebuyer, growing family, or investor, this property presents an excellent opportunity in a convenient and desirable location.
Accepting backups
Price increase: $19K (8/7)
$444,000
2430 NW 13TH Street, Pompano Beach, FL 33069
4beds
1,606sqft
Single Family Residence
Built in 2019
7,500 Square Feet Lot
$439,400 Zestimate®
$276/sqft
$-- HOA
What's special
Separate family roomBright open-concept layoutInviting kitchenLiving and dining areasWalk-in closets
- 43 days
- 103
- 6
Likely to sell faster than
Zillow last checked:
Listing updated:
Listed by:
Sharica Y Black 954-601-6407,
Charles Rutenberg Realty FTL,
Charee Goldsmith 954-729-3028,
Charles Rutenberg Realty FTL
Source: BeachesMLS,MLS#: B26061769 Originating MLS: BeachesMLS
Originating MLS: BeachesMLSFacts & features
Interior
Bedrooms & bathrooms
- Bedrooms: 4
- Bathrooms: 3
- Full bathrooms: 2
- 1/2 bathrooms: 1
- Main level bathrooms: 4
- Main level bedrooms: 4
Primary bedroom
- Description: NEUTRAL TILE THROUGHOUT THE WHOLE HOUSE
- Level: Main
- Area: 192
- Dimensions: 16 X 12
Kitchen
- Description: SOLID WOOD CABINETS, GRANITE AND STAINLESS STEEL
- Level: Main
- Area: 112.8
- Dimensions: 12 X 9.4
Living room
- Description: NEUTRAL TILE THROUGHOUT
- Level: Main
- Area: 261.3
- Dimensions: 20.1 X 13
Heating
- Central, Electric
Cooling
- Central Air, Electric
Appliances
- Included: Dryer, Dishwasher, Electric Range, Electric Water Heater, Disposal, Ice Maker, Microwave, Refrigerator, Water Heater, Washer
- Laundry: Washer Hookup, Inside
Features
- Dual Sinks, Entrance Foyer, High Ceilings, Main Level Primary, Pantry, Split Bedrooms, Tub Shower, Walk-In Closet(s)
- Flooring: Tile
- Doors: French Doors
- Windows: Storm Window(s)
- Has fireplace: No
Interior area
- Total structure area: 2,054
- Total interior livable area: 1,606 sqft
Video & virtual tour
Property
Parking
- Total spaces: 10
- Parking features: Attached, Carport, Detached Carport, Driveway, Garage, Garage Door Opener
- Attached garage spaces: 2
- Carport spaces: 2
- Covered spaces: 4
- Uncovered spaces: 6
- Details: CarportSpaces:2.00
Accessibility
- Accessibility features: None
Features
- Levels: One
- Stories: 1
- Entry location: Entry Level Living Area Y
- Patio & porch: Patio, Porch
- Exterior features: Outdoor Living Area
- Waterfront features: None
Lot
- Size: 7,500 Square Feet
- Features: Sprinklers Automatic, < 1/4 Acre
Details
- Parcel number: 484233080030
- Zoning: RS-2
- Special conditions: Standard
Construction
Type & style
- Home type: SingleFamily
- Property subtype: Single Family Residence
Materials
- Block, Concrete
- Roof: Composition,Shingle
Condition
- Resale
- New construction: No
- Year built: 2019
Utilities & green energy
- Electric: 3 Phase
- Sewer: Public Sewer
- Water: Public
- Utilities for property: Cable Available, Sewer Available, Water Available
Community & HOA
Community
- Security: Smoke Detector(s)
- Subdivision: ESQUIRE LAKE ESTATES SEC 3
HOA
- Has HOA: No
Location
- Region: Pompano Beach
Financial & listing details
- Price per square foot: $276/sqft
- Tax assessed value: $305,580
- Annual tax amount: $5,458
- Date on market: 8/7/2026
- Cumulative days on market: 8 days
- Listing terms: Cash,Conventional,FHA,VA Loan
Estimated market value
$439,400
$417,000 - $461,000
$3,514/mo
Price history
| Date | Event | Price |
|---|---|---|
| 8/7/2026 | Price change | $444,000+4.5%$276/sqft |
Source:  BeachesMLS #B26061769 Report a problem BeachesMLS #B26061769 Report a problem | ||
| 3/10/2026 | Listed for sale | $425,000$265/sqft |
Source: BeachesMLS #F10543976 Report a problem | ||
| 2/27/2026 | Contingent | $425,000$265/sqft |
Source: eXp Realty #F10543976 Report a problem | ||
| 2/27/2026 | Listed for sale | $425,000$265/sqft |
Source: BeachesMLS #F10543976 Report a problem | ||
| 2/5/2026 | Pending sale | $425,000$265/sqft |
Source: BeachesMLS #F10543976 Report a problem | ||
| 1/7/2026 | Contingent | $425,000$265/sqft |
Source: eXp Realty #F10543976 Report a problem | ||
| 1/7/2026 | Listed for sale | $425,000-10.5%$265/sqft |
Source: BeachesMLS #F10543976 Report a problem | ||
| 12/20/2025 | Listing removed | $475,000$296/sqft |
Source: BeachesMLS #F10511276 Report a problem | ||
| 12/4/2025 | Price change | $475,000-5%$296/sqft |
Source: BeachesMLS #F10511276 Report a problem | ||
| 6/24/2025 | Listed for sale | $500,000+72.4%$311/sqft |
Source: BeachesMLS #F10511276 Report a problem | ||
| 5/8/2019 | Sold | $290,000-10.8%$181/sqft |
Source: BeachesMLS #R10503983 Report a problem | ||
| 2/18/2019 | Price change | $325,000+8.3%$202/sqft |
Source: Atlantic Florida Properties #RX-10503983 Report a problem | ||
| 11/4/2018 | Listed for sale | $300,000+1900%$187/sqft |
Source: Owner Report a problem | ||
| 10/10/2017 | Listing removed | $15,000$9/sqft |
Source: The R.E. Resource Grp., Inc. #A10273509 Report a problem | ||
| 8/28/2017 | Pending sale | $15,000$9/sqft |
Source: The R.E. Resource Grp., Inc. #A10273509 Report a problem | ||
| 7/31/2017 | Listed for sale | $15,000$9/sqft |
Source: The R.E. Resource Grp., Inc. #A10273509 Report a problem | ||
| 7/3/2017 | Pending sale | $15,000+0.7%$9/sqft |
Source: The R.E. Resource Grp., Inc. #A10273509 Report a problem | ||
| 6/29/2017 | Price change | $14,900-0.7%$9/sqft |
Source: The R.E. Resource Grp., Inc. #A10273509 Report a problem | ||
| 5/22/2017 | Pending sale | $15,000$9/sqft |
Source: The R.E. Resource Grp., Inc. #A10273509 Report a problem | ||
| 5/8/2017 | Listed for sale | $15,000+266.7%$9/sqft |
Source: The R.E. Resource Grp., Inc. #A10273509 Report a problem | ||
| 1/21/2011 | Sold | $4,090-75.5%$3/sqft |
Source: Public Record Report a problem | ||
| 1/1/1985 | Sold | $16,714$10/sqft |
Source: Public Record Report a problem | ||
Public tax history
| Year | Property taxes | Tax assessment |
|---|---|---|
| 2025 | $5,459 -45.5% | $297,550 -30.2% |
| 2024 | $10,017 +19% | $426,400 +10% |
| 2023 | $8,418 +68.4% | $387,640 +42.2% |
| 2022 | $4,998 +3.5% | $272,580 +3% |
| 2021 | $4,828 +3.1% | $264,650 +1.4% |
| 2020 | $4,681 +761.1% | $261,000 +954.5% |
| 2019 | $544 | $24,750 +10% |
| 2018 | $544 +19.4% | $22,500 +50% |
| 2017 | $455 +52.3% | $15,000 |
| 2016 | $299 -1.6% | $15,000 |
| 2015 | $304 -3.9% | $15,000 |
| 2014 | $316 | $15,000 |
| 2013 | $316 -1.8% | $15,000 |
| 2012 | $322 -18.9% | $15,000 -20% |
| 2011 | $397 -28.9% | $18,750 -28.6% |
| 2010 | $558 -55.5% | $26,250 -54.5% |
| 2009 | $1,253 +21.8% | $57,750 +10% |
| 2008 | $1,029 +55.9% | $52,500 +55.6% |
| 2007 | $660 -8.8% | $33,750 |
| 2006 | $723 | $33,750 |
| 2005 | -- | $33,750 |
| 2004 | $807 -1.5% | $33,750 |
| 2003 | $819 -2.7% | $33,750 |
| 2002 | $842 +32.2% | $33,750 +46% |
| 2001 | $637 -56.1% | $23,110 |
| 2000 | $1,450 | -- |
Find assessor info on the county website
Monthly payment
Est. payment
Payment breakdown
Explore the cost of this home by adjusting the details. Changes won't be saved.Climate risks
Neighborhood: Collier City
Nearby schools
Schools provided by the listing agent
- Elementary: Charles Drew (Broward)
- Middle: Crystal Lake
- High: Blanche Ely
Source: BeachesMLS. This data may not be complete. We recommend contacting the local school district to confirm school assignments for this home.
- $355,400-- bd-- ba1.3k sqft2450 NW 13th St, Pompano Beach, FL 33069Off Market
- $334,500-- bd-- ba1.1k sqft1295 NW 24th Ave, Pompano Beach, FL 33069Off Market
- $405,9004 bd2 ba1.4k sqft1291 NW 24th Ave, Pompano Beach, FL 33069Off Market

- $347,900-- bd-- ba1.2k sqft2481 NW 12th Ct, Pompano Beach, FL 33069Off Market
Similar homes
- $528,7863 bd3 ba1.6k sqft269 NW 36th Avenue, Pompano Beach, FL 33069For Sale
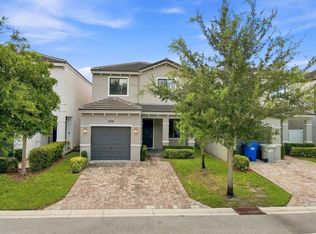
 MLS ID #B26064772, Mohammad N Hasan, Realty 100. BeachesMLS
 - $405,0004 bd2 ba1.4k sqft2330 NE 1ST Avenue, Pompano Beach, FL 33060For Sale
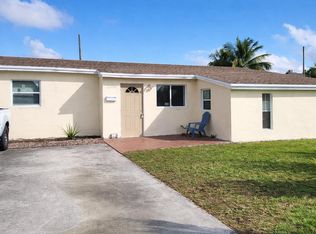 MLS ID #B26069677, Natasha Cynthia Mason, Kingdom Keys Home Solutions, I. BeachesMLS
 - $469,9004 bd2 ba1.1k sqft1412 NE 25th Court, Pompano Beach, FL 33064For Sale
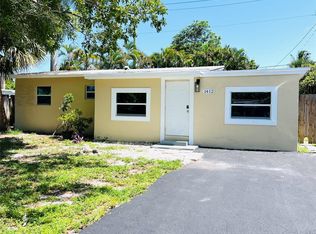 MLS ID #F10534248, Jeffrey S Cozzi, Cozzi Properties. BeachesMLS
 - $410,0003 bd3 ba1.5k sqft726 SW 1st Way, Pompano Beach, FL 33060For Sale
 MLS ID #B26040116, Richard J Toomey, Keller Williams Realty Profess. BeachesMLS
 - $439,0003 bd2 ba1.2k sqft131 NE 51st Street, Oakland Park, FL 33334For SaleMLS ID #B26006938, Gal Oron, G & E Realty Group, Inc. BeachesMLS
- $399,9003 bd2 ba1k sqft5554 SW 6th Street, Margate, FL 33068For SaleMLS ID #F10551223, Loridana Gallione, Gallione Realty, Inc.. BeachesMLS
- $545,0004 bd3 ba2.1k sqft6500 SW 16th Court, North Lauderdale, FL 33068For SaleMLS ID #B26064075, Mercedes Villagra Mortensen, Galt Ocean Realty Inc. BeachesMLS
- $385,0003 bd2 ba1.4k sqft312 BISHOP Road, North Lauderdale, FL 33068For SaleMLS ID #B26061779, Jorge A Zea, Blue Lighthouse Realty, INC. BeachesMLS
- $525,0003 bd2 ba1.8k sqft1412 SW 75TH Avenue, North Lauderdale, FL 33068For SaleMLS ID #B26071616, Keisha Weir, United Realty Group Inc.. BeachesMLS
- $400,0003 bd3 ba1.3k sqft1375 SW 48th Terrace, Deerfield Beach, FL 33442For SaleMLS ID #B26074833, Rita Mesquita, RE/MAX Direct. BeachesMLS
- $449,9003 bd2 ba1.5k sqft8407 NW 25TH Court, Sunrise, FL 33322For SaleMLS ID #B26070029, Michelet Exilus, United Realty Group Inc.. BeachesMLS
- $457,0003 bd3 ba1.8k sqft238 E CHRYSTIE Circle, Delray Beach, FL 33484For SaleMLS ID #B26076607, Illana Amanda Cohen, Keller Williams Realty Service. BeachesMLS
- $470,0003 bd2 ba1.4k sqft10278 Serene Meadow Drive N, Boca Raton, FL 33428For SaleMLS ID #B26038349, Chris R Cusimano, Keller Williams Realty Boca Ra. BeachesMLS
- $615,0004 bd3 ba2.2k sqft3840 NW 23RD Place, Coconut Creek, FL 33066For SaleMLS ID #B26064336, Romina C Oliviero, Lauderdale Beach Properties. BeachesMLS
- $398,0003 bd3 ba1.3k sqft5, North Lauderdale, FL 33068For SaleMLS ID #B26031976, Patrick Jones, Approved Realty Solutions, Inc. BeachesMLS
- $440,0003 bd2 ba1.6k sqft18102 104th Terrace S, Boca Raton, FL 33498For SaleMLS ID #B26064256, Melanie G Wolf, Realty Home Advisors Inc. BeachesMLS
- $489,9003 bd2 ba1.4k sqft7516 NW 88th Terrace, Tamarac, FL 33321For SaleMLS ID #B26070463, Robyn M Contract, LoKation. BeachesMLS
- $415,0003 bd2 ba1.4k sqft2927 CRESTWOOD Terrace #7201, Margate, FL 33063For SaleMLS ID #B26066529, Denisy Malden, United Realty Group, Inc. BeachesMLS
- $649,9994 bd2 ba1.9k sqft7041 NW 23RD Street, Margate, FL 33063For SaleMLS ID #B26058168, Chris R Cusimano, Keller Williams Realty Boca Ra. BeachesMLS
- $424,9993 bd3 ba1.4k sqft8851 N ISLES Circle, Tamarac, FL 33321For SaleMLS ID #B26061595, Laura E Sanders, RE/MAX Direct. BeachesMLS
