Where the timeless character of Old New Orleans architecture meets the ease of modern living, this beautifully appointed 4-bedroom home offers space, style, and substance in every detail. Tucked behind an elegant automated iron gate, this beautifully designed property welcomes you with a long private driveway, leading to a generous backyard retreat and a cozy fire pit sitting space—perfect for gatherings under the stars or quiet evenings at home. Inside, the home effortlessly blends charm and function. The kitchen is a true centerpiece, featuring a large dining island, a built-in breakfast nook, and an expansive butler’s pantry that offers extra storage and prep space, making both everyday living and entertaining a joy. Adjacent to the kitchen, you'll find a light-filled sunroom, ideal for relaxing with a book or enjoying morning coffee. A formal dining room provides an elegant space for hosting, while a separate office or flex space offers versatile potential—whether as a home office, creative studio, or even a fifth bedroom to accommodate guests or growing needs. The lower level includes a spacious den and a convenient kitchenette, creating a perfect space for entertaining, multi-generational living, or extended stays. A stylish powder bath adds comfort for guests, and a covered patio offers seamless indoor-outdoor living. Upstairs, the primary suite is a true sanctuary, occupying the entire top floor. This retreat features a private sitting area, a comfortable work-from-home space, and a large spa-inspired bathroom, designed for relaxation and luxury. Every detail of this home has been thoughtfully curated for both style and practicality—offering the architectural charm New Orleans is known for, while meeting the demands of modern living.
Closed
Price Unknown
2430 Nashville Ave, New Orleans, LA 70115
4beds
4,674sqft
Single Family Residence
Built in 1915
6,699 Square Feet Lot
$1,210,500 Zestimate®
$--/sqft
$6,150 Estimated rent
Home value
$1,210,500
$1.15M - $1.27M
$6,150/mo
Zestimate® history
Owner options
List your home for rent
$6,150/mo
Rent Zestimate®
Find your next renter with Zillow Rental Manager. Plus, with online applications, you can quickly screen prospective tenants – for free.
$6,150/mo
Rent Zestimate®
Refinance and save
Refinancing to a lower rate could help reduce your monthly payments and save thousands over the life of the loan.
Explore your selling options
Work with a Zillow partner agent
Leverage their expertise and Zillow's premium Showcase listings to get your home seen by more buyers.
Get startedList with your own agent
Get your home in front of millions of buyers by listing it on Zillow.
Learn how to do itSell it yourself
Take full control of how buyers see your home on Zillow by listing For Sale by Owner (FSBO).
List your homeWhat's special
Zillow last checked:
Listing updated:
Listed by:
Alton Smith 504-264-4511,
REMAX N.O. Properties
Bought with:
Conrad Abadie
Berkshire Hathaway HomeServices Preferred, REALTOR
Source: GSREIN,MLS#: 2547986
Facts & features
Interior
Bedrooms & bathrooms
- Bedrooms: 4
- Bathrooms: 5
- Full bathrooms: 4
- 1/2 bathrooms: 1
Primary bedroom
- Description: Flooring: Wood
- Level: Third
- Dimensions: 14 x 24
Bedroom
- Description: Flooring: Concrete,Painted/Stained
- Level: First
- Dimensions: 13 x 11
Bedroom
- Description: Flooring: Concrete,Painted/Stained
- Level: First
- Dimensions: 13 x 11
Bedroom
- Description: Flooring: Concrete,Painted/Stained
- Level: First
- Dimensions: 13 x 10
Den
- Description: Flooring: Concrete,Painted/Stained
- Level: First
- Dimensions: 20 x 15
Dining room
- Description: Flooring: Wood
- Level: Second
- Dimensions: 15 x 13
Kitchen
- Description: Flooring: Wood
- Level: Second
- Dimensions: 18 x 27
Living room
- Description: Flooring: Wood
- Level: Second
- Dimensions: 23 x 13
Heating
- Multiple Heating Units
Cooling
- 3+ Units
Appliances
- Included: Dryer, Dishwasher, Disposal, Microwave, Range, Refrigerator, Wine Cooler, Washer
Features
- Butler's Pantry, Stone Counters, Stainless Steel Appliances
- Has fireplace: No
- Fireplace features: None
Interior area
- Total structure area: 4,872
- Total interior livable area: 4,674 sqft
Property
Parking
- Total spaces: 3
- Parking features: Off Street, Three or more Spaces
Features
- Levels: Three Or More
- Stories: 3
- Patio & porch: Concrete, Covered, Porch
- Exterior features: Porch
- Pool features: None
Lot
- Size: 6,699 Square Feet
- Dimensions: 50 x 134
- Features: City Lot, Oversized Lot
Details
- Parcel number: 615107604
- Special conditions: None
Construction
Type & style
- Home type: SingleFamily
- Property subtype: Single Family Residence
Materials
- Wood Siding
- Foundation: Slab
- Roof: Shingle
Condition
- Excellent
- Year built: 1915
Utilities & green energy
- Sewer: Public Sewer
- Water: Public
Green energy
- Energy efficient items: Insulation
Community & HOA
Community
- Security: Fire Sprinkler System
HOA
- Has HOA: No
Location
- Region: New Orleans
Financial & listing details
- Tax assessed value: $977,500
- Annual tax amount: $12,902
- Date on market: 3/17/2026
Price history
| Date | Event | Price |
|---|---|---|
| 5/20/2026 | Sold | -- |
Source:  GSREIN #2547986 Report a problem GSREIN #2547986 Report a problem | ||
| 4/7/2026 | Contingent | $1,250,000$267/sqft |
Source: GSREIN #2547986 Report a problem | ||
| 3/17/2026 | Listed for sale | $1,250,000$267/sqft |
Source: GSREIN #2547986 Report a problem | ||
| 11/4/2025 | Listing removed | $1,250,000$267/sqft |
Source: GSREIN #2507458 Report a problem | ||
| 9/9/2025 | Price change | $1,250,000-2.7%$267/sqft |
Source: GSREIN #2507458 Report a problem | ||
| 6/17/2025 | Listed for sale | $1,285,000+8.4%$275/sqft |
Source: GSREIN #2507458 Report a problem | ||
| 9/25/2017 | Sold | -- |
Source: GSREIN #2104205 Report a problem | ||
| 9/1/2017 | Pending sale | $1,185,000$254/sqft |
Source: New Orleans #2104205 Report a problem | ||
| 9/1/2017 | Listed for sale | $1,185,000$254/sqft |
Source: New Orleans #2104205 Report a problem | ||
| 9/1/2017 | Pending sale | $1,185,000$254/sqft |
Source: New Orleans #2104205 Report a problem | ||
| 7/13/2017 | Price change | $1,185,000-1.2%$254/sqft |
Source: New Orleans #2104205 Report a problem | ||
| 5/12/2017 | Listed for sale | $1,199,000$257/sqft |
Source: KELLER WILLIAMS REALTY-NEW ORLEANS #2104205 Report a problem | ||
| 6/30/2016 | Sold | -- |
Source: Public Record Report a problem | ||
Public tax history
| Year | Property taxes | Tax assessment |
|---|---|---|
| 2026 | $12,902 | $97,750 |
| 2025 | $12,902 -1.5% | $97,750 |
| 2024 | $13,098 -6.8% | $97,750 -2.2% |
| 2023 | $14,057 +4.6% | $99,900 +4.6% |
| 2022 | $13,434 -6.6% | $95,470 -4.4% |
| 2021 | $14,381 +3.1% | $99,900 +4.1% |
| 2020 | $13,945 -3.8% | $95,920 |
| 2019 | $14,492 | $95,920 |
| 2018 | $14,492 | $95,920 +457% |
| 2017 | $14,492 -1.9% | $17,220 |
| 2016 | $14,779 +465.5% | $17,220 |
| 2015 | $2,614 | $17,220 |
| 2014 | $2,614 +2.1% | $17,220 |
| 2013 | $2,560 | $17,220 |
| 2012 | -- | $17,220 |
| 2011 | -- | $17,220 |
| 2010 | -- | $17,220 |
| 2009 | -- | $17,220 |
| 2007 | -- | $17,220 +59.4% |
| 2002 | -- | $10,800 |
| 2001 | -- | $10,800 |
| 2000 | -- | $10,800 |
Find assessor info on the county website
Neighborhood: Audubon
Nearby homes
- $529,1003 bd2 ba2.2k sqft2434 Nashville Ave, New Orleans, LA 70115Off Market
- $605,7004 bd4 ba2.1k sqft2422 Nashville Ave, New Orleans, LA 70115Off Market
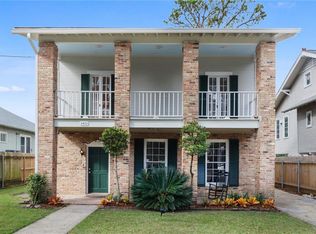
- $580,8003 bd2 ba2.4k sqft2438 Nashville Ave, New Orleans, LA 70115Off Market
- $380,8003 bd2 ba1.9k sqft2410 Nashville Ave, New Orleans, LA 70115Off Market
- $646,9001 bd1 ba2.6k sqft5820 Clara St, New Orleans, LA 70115Off Market
- $712,6004 bd3 ba2.3k sqft5821 Magnolia St, New Orleans, LA 70115Off Market
- $684,8003 bd2 ba2.1k sqft5826 Clara St, New Orleans, LA 70115Off Market
- $475,2003 bd2 ba2.4k sqft2402 Nashville Ave, New Orleans, LA 70115Off Market
Nearby schools
GreatSchools rating
- 7/10Benjamin Franklin Elementary Math And ScienceGrades: PK-8Distance: 1 mi
- NALusher Charter SchoolGrades: K-12Distance: 0.2 mi
- 8/10Mary McLeod Bethune Elementary School of Literature & TechnologyGrades: PK-8Distance: 5.2 mi
Get a cash offer in 3 minutes
Find out how much your home could sell for in as little as 3 minutes with a no-obligation cash offer.
Estimated market value
$1,210,500
Get a cash offer in 3 minutes
Find out how much your home could sell for in as little as 3 minutes with a no-obligation cash offer.
Estimated market value
$1,210,500
- Louisiana
- Orleans Parish
- New Orleans
- 70115
- Audubon
- 2430 Nashville Ave
Nearby cities
Nearby neighborhoods
Nearby zip codes
Other New Orleans Topics
