Skip main navigation
Pending
  • Listed by: Real Broker LLC • Stephanie Tremmel
    $429,950

    2430 Oakes Avenue, Everett, WA 98201

    2beds
    675sqft
    : 
    $2,650/mo
    Get pre-qualified
    Single Family Residence
    Built in 1947
    1,306 Square Feet Lot
    $431,800 Zestimate®
    $637/sqft
    $-- HOA

    What's special

    Bordering historic clark parkInviting homePeaceful garden settingPrivate patioNew appliancesVaulted ceilingsCozy charm
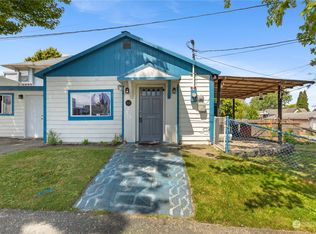
    Welcome to your own oasis in the city! This beautifully updated 2-bedroom, 1-bath home combines cozy charm with vaulted ceilings and thoughtfully placed skylights that fill the space with natural light. Featuring new appliances, a private patio, and a peaceful garden setting, this home offers a welcoming retreat just minutes from downtown Everett. Bordering historic Clark Park, you’ll enjoy convenient access to the dog park, children’s play area, and tennis courts—putting recreation right outside your door. The waterfront, downtown restaurants, schools, shopping, and additional parks are all within walking distance. Enjoy the best of downtown Everett’s entertainment and culture without getting in the car. Walk to Angel of the Winds Arena, Imagine Children’s Museum, Everett’s historic theaters, and seasonal outdoor concerts and community events. Whether you’re heading to the marina, catching a show or game, enjoying live music, or exploring downtown, there’s plenty to experience close to home. Commuting is equally convenient, with nearby public transit, Everett Station for regional bus and train connections, and I-5 just minutes away—providing easy access throughout the greater Seattle area. Surrounded by a lush garden this inviting home offers a rare combination of character, convenience, and connectivity.
    4 days
    473
    36

    Likely to sell faster than

    Zillow last checked:

    Listing updated:

    Listed by:

    Stephanie Tremmel,

    Real Broker LLC

    Source: NWMLS as distributed by MLS GRID,MLS#: 2574276MLS Logo

      Facts & features

      Interior

      Bedrooms & bathrooms
      • Bedrooms: 2
      • Bathrooms: 1
      • Full bathrooms: 1
      • Main level bathrooms: 1
      • Main level bedrooms: 2
      Primary bedroom
      • Level: Main
      Bedroom
      • Level: Main
      Bathroom full
      • Level: Main
      Dining room
      • Level: Main
      Entry hall
      • Level: Main
      Kitchen with eating space
      • Level: Main
      Living room
      • Level: Main
      Heating
      • Fireplace, Forced Air, Electric
      Cooling
      • None
      Appliances
      • Included: Water Heater: Electric, Water Heater Location: Closet
      Features
      • Dining Room
      • Flooring: Vinyl Plank, Carpet
      • Windows: Dbl Pane/Storm Window, Skylight(s)
      • Basement: None
      • Number of fireplaces: 1
      • Fireplace features: Electric, Main Level: 1, Fireplace
      Interior area
      • Total structure area: 675
      • Total interior livable area: 675 sqft

      Property

      Parking
      • Parking features: None, Off Street
      Features
      • Levels: One
      • Stories: 1
      • Entry location: Main
      • Patio & porch: Dbl Pane/Storm Window, Dining Room, Fireplace, Skylight(s), Vaulted Ceiling(s), Walk-In Closet(s), Water Heater
      • Has view: Yes
      • View description: Territorial
      Lot
      • Size: 1,306 Square Feet
      • Features: Curbs, Paved, Sidewalk, Cable TV, Fenced-Fully
      • Topography: Level
      Details
      • Parcel number: 00439155001800
      • Special conditions: Standard

      Construction

      Type & style
      • Home type: SingleFamily
      • Architectural style: 1 Story
      • Property subtype: Single Family Residence
      Materials
      • Wood Products
      • Roof: Composition
      Condition
      • Year built: 1947

      Utilities & green energy

      • Electric: Company: Snohomish County PUD
      • Sewer: Sewer Connected, Company: City of Everett
      • Water: Public, Company: City of Everett

      Community & HOA

      Community
      • Subdivision: Everett
      Location
      • Region: Everett

      Financial & listing details

      • Price per square foot: $637/sqft
      • Tax assessed value: $393,600
      • Annual tax amount: $3,380
      • Date on market: 8/29/2026
      • Cumulative days on market: 3 days
      • Listing terms: Conventional,FHA,VA Loan

        Estimated market value

        $431,800

        $410,000 - $453,000

        $2,136/mo

        Price history

        DateEventPrice
        8/29/2026Pending sale$429,950$637/sqft
        Source: NWMLS as distributed by MLS GRID #2574276 Report a problem
        8/27/2026Listed for sale$429,950+10.3%$637/sqft
        Source: NWMLS as distributed by MLS GRID #2574276 Report a problem
        11/12/2021Sold$389,950-4.9%$578/sqft
        Source: NWMLS as distributed by MLS GRID #1838402 Report a problem
        10/24/2021Pending sale$409,950$607/sqft
        Source: NWMLS as distributed by MLS GRID #1838402 Report a problem
        10/14/2021Price change$409,950-3.5%$607/sqft
        Source: NWMLS as distributed by MLS GRID #1838402 Report a problem
        9/27/2021Price change$424,950-5.6%$630/sqft
        Source: NWMLS as distributed by MLS GRID #1838402 Report a problem
        9/11/2021Listed for sale$449,950+157.1%$667/sqft
        Source: NWMLS as distributed by MLS GRID #1838402 Report a problem
        7/9/2021Sold$175,000-22.2%$259/sqft
        Source: NWMLS as distributed by MLS GRID #1714789 Report a problem
        1/11/2021Pending sale$225,000$333/sqft
        Source: NWMLS as distributed by MLS GRID #1714789 Report a problem
        1/7/2021Listed for sale$225,000+221.4%$333/sqft
        Source: Agency One Elite Brokers Group #1714789 Report a problem
        2/14/1997Sold$70,000$104/sqft
        Source: Public Record Report a problem

        Public tax history

        YearProperty taxesTax assessment
        2025$3,380 -1.5%$393,600
        2024$3,431 +0.2%$393,600 -1.3%
        2023$3,423 +8.2%$398,600 +3.5%
        2022$3,163 +28.4%$385,200 +43.1%
        2021$2,464 +13%$269,100 +22.6%
        2020$2,181 -4.8%$219,500 +7.5%
        2019$2,291 $204,100 +3.6%
        2018-- $197,000 +37.9%
        2017$2,159 +66.1%$142,900 +10.3%
        2016$1,299 $129,600 +23.1%
        2015$1,299 -0.3%$105,300 +13%
        2013$1,303 $93,200
        2012-- --
        2011-- --
        2010-- --
        2009-- --
        2008-- --
        2007-- --
        2002-- --
        2001$921 -0.6%$59,300
        2000$927 $59,300
        Find assessor info on the county website

        Monthly payment

        Est. payment

        Payment breakdown

        Explore the cost of this home by adjusting the details. Changes won't be saved.
        All calculations are estimates and provided by Zillow, Inc. for informational purposes only. Actual amounts may vary.
        HOA fees may include property taxes on listings classified as Co-Ops. Contact the listing agent and/or owner for fee details.
        See how much you could borrow to make a competitive offer.

        Climate risks

        Neighborhood: Bayside

        Getting around

        93 / 100
        Walker's Paradise
        49 / 100
        Some Transit
        65 / 100
        Bikeable

        Nearby schools

        GreatSchools rating
        Schools provided by the listing agent
        • Elementary: Whittier Elem
        • Middle: North Mid
        • High: Everett High

        Source: NWMLS as distributed by MLS GRID. This data may not be complete. We recommend contacting the local school district to confirm school assignments for this home.

        A local agent can set up tours, give advice and negotiate with sellers.

        Browse local experts