Welcome to The Pavilions, one of Sacramento's premier gated luxury communities! This stunning Cortona model offers 3 levels of meticulously upgraded living space with approximately 4 bedrooms and 4 baths. The ground floor features a lovely bedroom and full bath, whole-house vacuum, and private courtyard with a fireplace and exterior access. The main level hosts a luxurious primary suite with plantation shutters, a spa-style bath with jetted tub, walk-in closet, plus a second en-suite bedroom and custom hallway storage. The gourmet kitchen is outfitted with pull-out drawers, an expansive pantry, upgraded lighting, surround sound, and new flooring throughout. The third floor offers a spacious entertainment room, office, or optional 4th bedroom with built-in desks and bookcases. Additional features include a garage with an electric cart charger, new refrigerator(s), washer and dryer. Residents enjoy resort-style amenities including a pool, spa, fitness center, and clubhouse, all within moments of the Pavilions Shopping Center, fine dining, parks, and the American River Parkway. A rare opportunity for luxury living in an unbeatable location!
Closed
Tax assessed value
$744,000
2430 Pavilions Place Ln Unit 401, Sacramento, CA 95825
3beds
2,367sqft
Condominium
Built in 2007
-- sqft lot
$746,800 Zestimate®
$314/sqft
$4,014 Estimated rent
Home value
$746,800
$680,000 - $821,000
$4,014/mo
Zestimate® history
Owner options
List your home for rent
$4,014/mo
Rent Zestimate®
Find your next renter with Zillow Rental Manager. Plus, with online applications, you can quickly screen prospective tenants – for free.
$4,014/mo
Rent Zestimate®
Refinance and save
$5,483/mo
Est. payment
Refinancing to a lower rate could help reduce your monthly payments and save thousands over the life of the loan.
$5,483/mo
Est. payment
Explore your selling options
Work with a Zillow partner agent
Leverage their expertise and Zillow's premium Showcase listings to get your home seen by more buyers.
Get startedList with your own agent
Get your home in front of millions of buyers by listing it on Zillow.
Learn how to do itSell it yourself
Take full control of how buyers see your home on Zillow by listing For Sale by Owner (FSBO).
List your homeWhat's special
Gourmet kitchenSurround soundFitness centerLuxurious primary suiteEntertainment roomUpgraded living spaceExpansive pantry
Zillow last checked:
Listing updated:
Listed by:
Sean Work DRE #01467712 916-847-2175,
eXp Realty of California, Inc.
Bought with:
Nested Real Estate
Source: MetroList Services of CA,MLS#: 225053008Originating MLS: MetroList Services, Inc.
Facts & features
Interior
Bedrooms & bathrooms
- Bedrooms: 3
- Bathrooms: 4
- Full bathrooms: 3
- Partial bathrooms: 1
Primary bedroom
- Features: Walk-In Closet
Primary bathroom
- Features: Shower Stall(s), Double Vanity, Sunken Tub, Tile, Window
Dining room
- Features: Bar, Dining/Family Combo, Formal Area
Kitchen
- Features: Breakfast Area, Granite Counters, Kitchen Island, Kitchen/Family Combo
Heating
- Central
Cooling
- Ceiling Fan(s), Central Air
Appliances
- Included: Built-In Gas Range, Built-In Refrigerator, Range Hood, Dishwasher, Disposal, Microwave, Wine Refrigerator
- Laundry: Cabinets, Upper Level, Inside Room
Features
- Central Vac Plumbed, Central Vacuum
- Flooring: Carpet, Stone, Tile, Vinyl
- Number of fireplaces: 2
- Fireplace features: Living Room, Gas, Other
- Common walls with other units/homes: End Unit
Interior area
- Total interior livable area: 2,367 sqft
Property
Parking
- Total spaces: 2
- Parking features: Attached, Garage Door Opener, Garage Faces Rear, Interior Access
- Attached garage spaces: 2
Features
- Stories: 3
- Entry location: Lower Level
- Exterior features: Entry Gate
- Has private pool: Yes
- Pool features: In Ground, Community
Lot
- Size: 435 Square Feet
- Features: Corner Lot, Landscape Front, Low Maintenance
Details
- Parcel number: 29402800020001
- Zoning description: LC
- Special conditions: Standard
Construction
Type & style
- Home type: Condo
- Architectural style: Mediterranean
- Property subtype: Condominium
- Attached to another structure: Yes
Materials
- Concrete, Stone, Frame, Wood
- Foundation: Concrete, Slab
- Roof: Tile
Condition
- Year built: 2007
Utilities & green energy
- Sewer: In & Connected
- Water: Public
- Utilities for property: Electric, Natural Gas Connected
Community & HOA
Community
- Features: Gated
HOA
- Has HOA: Yes
- Amenities included: Barbecue, Pool, Clubhouse, Fitness Center
- Services included: Insurance, Water, Pool
- HOA fee: $724 monthly
Location
- Region: Sacramento
Financial & listing details
- Price per square foot: $314/sqft
- Tax assessed value: $744,000
- Price range: $744K - $744K
- Date on market: 4/25/2025
- Road surface type: Paved, Paved Sidewalk
Price history
| Date | Event | Price |
|---|---|---|
| 8/14/2025 | Sold | $744,000-1.5%$314/sqft |
Source: MetroList Services of CA #225053008 Report a problem | ||
| 7/28/2025 | Pending sale | $755,000$319/sqft |
Source: MetroList Services of CA #225053008 Report a problem | ||
| 6/2/2025 | Price change | $755,000-1.3%$319/sqft |
Source: MetroList Services of CA #225053008 Report a problem | ||
| 4/25/2025 | Listed for sale | $765,000+40.4%$323/sqft |
Source: MetroList Services of CA #225053008 Report a problem | ||
| 3/31/2009 | Sold | $545,000$230/sqft |
Source: MetroList Services of CA #80117864 Report a problem | ||
Public tax history
| Year | Property taxes | Tax assessment |
|---|---|---|
| 2026 | -- | $744,000 +6% |
| 2025 | $8,450 +1% | $701,814 +2% |
| 2024 | $8,369 +2.6% | $688,054 +2% |
| 2023 | $8,157 +0.6% | $674,564 +2% |
| 2022 | $8,111 +1.7% | $661,339 +2% |
| 2021 | $7,976 +1.9% | $648,372 +1% |
| 2020 | $7,827 +2.1% | $641,725 +2% |
| 2019 | $7,670 +1.2% | $629,143 +2% |
| 2018 | $7,578 +1% | $616,808 +2% |
| 2017 | $7,505 +7.8% | $604,714 +2% |
| 2016 | $6,962 +3.9% | $592,858 +1.5% |
| 2015 | $6,700 | $583,954 +2% |
| 2014 | $6,700 | $572,516 +4.9% |
| 2013 | -- | $545,547 +12% |
| 2012 | -- | $487,097 -5% |
| 2011 | -- | $512,734 -2% |
| 2010 | -- | $523,200 +527.6% |
| 2008 | -- | $83,360 +2% |
| 2007 | -- | $81,726 |
Find assessor info on the county website
Neighborhood: Arden-Arcade
Nearby homes
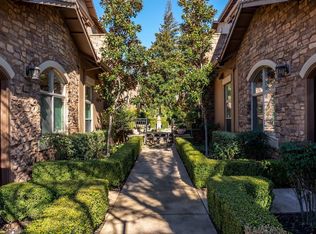
- $588,5003 bd3 ba2k sqft2430 Pavilions Place Ln UNIT 202, Sacramento, CA 95825Off Market
- $667,6003 bd3 ba2k sqft2430 Pavilions Place Ln UNIT 705, Sacramento, CA 95825Off Market
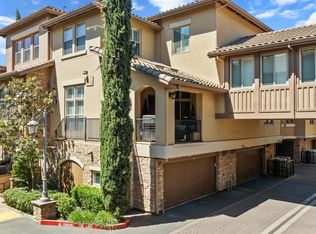
- $725,0003 bd3 ba2k sqft2430 Pavilions Place Ln UNIT 611, Sacramento, CA 95825Sold
- $598,7003 bd3 ba2k sqft2430 Pavilions Place Ln UNIT 308, Sacramento, CA 95825Off Market
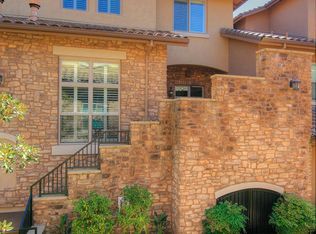
- $657,9003 bd4 ba2.3k sqft2430 Pavilions Place Ln UNIT 310, Sacramento, CA 95825Off Market
- $670,4004 bd4 ba2.4k sqft2430 Pavilions Place Ln UNIT 804, Sacramento, CA 95825Off Market
- $670,0003 bd3 ba2.2k sqft2430 Pavilions Place Ln UNIT 706, Sacramento, CA 95825Sold
- $676,6003 bd4 ba2.3k sqft2430 Pavilions Place Ln UNIT 301, Sacramento, CA 95825Off Market
- $649,0003 bd3 ba2.2k sqft2430 Pavilions Place Ln UNIT 403, Sacramento, CA 95825Sold
Nearby schools
GreatSchools rating
- 3/10Greer Elementary SchoolGrades: K-5Distance: 0.9 mi
- 7/10Arden Middle SchoolGrades: 6-8Distance: 1.8 mi
- 1/10Encina Preparatory High SchoolGrades: 9-12Distance: 1.3 mi
Get a cash offer in 3 minutes
Find out how much your home could sell for in as little as 3 minutes with a no-obligation cash offer.
Estimated market value
$746,800
Get a cash offer in 3 minutes
Find out how much your home could sell for in as little as 3 minutes with a no-obligation cash offer.
Estimated market value
$746,800
- California
- Sacramento County
- Sacramento
- 95825
- Arden-Arcade
- 2430 Pavilions Place Ln Unit 401
Nearby cities
Nearby neighborhoods
Nearby zip codes
Other Sacramento Topics
