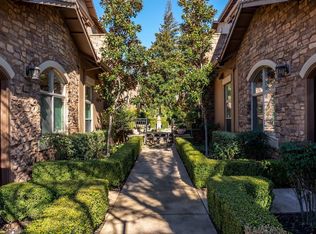
The Pavilions luxury, gated community. The Siena, the largest model offers generous & flexible space for ultimate living and entertainment. Enter from a covered patio with a gas fireplace allowing year-round enjoyment. Expansive, 11 ft ceilings with two Hubbardton Forge chandeliers introduce an open concept living room. Monogram stainless-steel appliances: built-in refrig, dual-fuel range, wall oven, warming oven, wine refrig, dishwasher. Granite slab counters, Travertine backsplashes, Restoration Hardware pendant lights over the island. An adjacent Dining Room with a 3rd Hubbardton Forge chandelier extends entertaining, or optional use of a 3rd bedroom complete with closet. Small set of stairs unveils the most unique Siena feature: a TV room 'snug' and 'pocket office' or optional 4th bedroom. A separate set of stairs offers the primary and guest suite bedrooms, and the primary offers TWO custom built-in closets by California Closets, a full laundry room. Extensive hardwood floors, Lutron lighting system, epoxy garage floors, custom garage cabinets, EV charger. The Clubhouse includes a Gym, Grand Hall with pool table & kitchen, Board Room & kitchen, Pool & Spa. Extensive lush landscaping creates the ultimate environment of luxury.
Closed
$795,000
2430 Pavilions Place Ln Unit 606, Sacramento, CA 95825
4beds
2,537sqft
Condominium
Built in 2007
-- sqft lot
$789,700 Zestimate®
$313/sqft
$4,134 Estimated rent
Home value
$789,700
$719,000 - $869,000
$4,134/mo
Zestimate® history
Owner options
List your home for rent
$4,134/mo
Rent Zestimate®
Find your next renter with Zillow Rental Manager. Plus, with online applications, you can quickly screen prospective tenants – for free.
$4,134/mo
Rent Zestimate®
Refinance and save
$5,794/mo
Est. payment
Refinancing to a lower rate could help reduce your monthly payments and save thousands over the life of the loan.
$5,794/mo
Est. payment
Explore your selling options
Work with a Zillow partner agent
Leverage their expertise and Zillow's premium Showcase listings to get your home seen by more buyers.
Get startedList with your own agent
Get your home in front of millions of buyers by listing it on Zillow.
Learn how to do itSell it yourself
Take full control of how buyers see your home on Zillow by listing For Sale by Owner (FSBO).
List your homeWhat's special
Epoxy garage floorsCustom garage cabinetsPocket officeRestoration hardware pendant lightsAdjacent dining roomMonogram stainless-steel appliancesFull laundry room
Zillow last checked:
Listing updated:
Listed by:
Peggy Boling DRE #01043551 916-858-1234,
RE/MAX Gold El Dorado Hills
Bought with:
Michael Onstead, DRE #01222608
Coldwell Banker Realty
Source: MetroList Services of CA,MLS#: 225127221Originating MLS: MetroList Services, Inc.
Facts & features
Interior
Bedrooms & bathrooms
- Bedrooms: 4
- Bathrooms: 3
- Full bathrooms: 3
Rooms
- Room types: Master Bathroom, Master Bedrooms 2+, Living Room
Primary bedroom
- Features: Walk-In Closet(s)
Primary bathroom
- Features: Shower Stall(s), Double Vanity, Granite Counters, Jetted Tub
Dining room
- Features: Dining/Living Combo
Kitchen
- Features: Granite Counters, Slab Counter, Kitchen Island, Kitchen/Family Combo
Heating
- Central, Electric
Cooling
- Ceiling Fan(s), Central Air, Heat Pump
Appliances
- Included: Built-In Gas Range, Gas Water Heater, Built-In Refrigerator, Range Hood, Ice Maker, Dishwasher, Disposal, Microwave, Dual Fuel, Self Cleaning Oven, Tankless Water Heater, Warming Drawer, Wine Refrigerator, Dryer, Washer
- Laundry: Cabinets, Upper Level, Inside Room
Features
- Central Vacuum
- Flooring: Carpet, Tile, Wood
- Number of fireplaces: 2
- Fireplace features: Insert, Living Room, Outside, Raised Hearth, Gas
- Common walls with other units/homes: End Unit
Interior area
- Total interior livable area: 2,537 sqft
Property
Parking
- Total spaces: 2
- Parking features: Attached, Restrictions, Electric Vehicle Charging Station(s), Garage Door Opener, Guest, Gated, Shared Driveway
- Attached garage spaces: 2
- Has uncovered spaces: Yes
Features
- Exterior features: Balcony
- Has private pool: Yes
- Pool features: In Ground, Community, Fenced
- Has spa: Yes
- Spa features: Bath
- Fencing: Entry Gate,Gated Driveway/Sidewalks
Lot
- Features: Sprinklers In Front, Landscape Front
Details
- Parcel number: 29402800040006
- Zoning description: LC
- Special conditions: Standard
Construction
Type & style
- Home type: Condo
- Architectural style: Mediterranean
- Property subtype: Condominium
- Attached to another structure: Yes
Materials
- Stone, Stucco, Frame
- Foundation: Slab
- Roof: Tile
Condition
- Year built: 2007
Utilities & green energy
- Sewer: Public Sewer
- Water: Meter on Site, Water District, Public
- Utilities for property: Sewer In & Connected, Electric, Internet Available, Natural Gas Connected
Community & HOA
Community
- Features: Gated
HOA
- Has HOA: Yes
- Amenities included: Pool, Clubhouse, Recreation Room, Fitness Center, Spa/Hot Tub, Gym
- Services included: Management, Common Areas, Pool, Recreation Facility, Road, Roof, Security, Insurance on Structure, Maintenance Structure, Maintenance Grounds
- HOA fee: $775 monthly
Location
- Region: Sacramento
Financial & listing details
- Price per square foot: $313/sqft
- Tax assessed value: $708,178
- Date on market: 10/3/2025
- Road surface type: Paved, Paved Sidewalk
Price history
| Date | Event | Price |
|---|---|---|
| 2/23/2026 | Sold | $795,000+1.3%$313/sqft |
Source: MetroList Services of CA #225127221 Report a problem | ||
| 1/21/2026 | Pending sale | $785,000$309/sqft |
Source: MetroList Services of CA #225127221 Report a problem | ||
| 11/17/2025 | Contingent | $785,000$309/sqft |
Source: MetroList Services of CA #225127221 Report a problem | ||
| 11/5/2025 | Price change | $785,000+4.7%$309/sqft |
Source: MetroList Services of CA #225127221 Report a problem | ||
| 10/13/2025 | Price change | $750,000-4.5%$296/sqft |
Source: MetroList Services of CA #225127221 Report a problem | ||
| 10/3/2025 | Listed for sale | $785,000+44.8%$309/sqft |
Source: MetroList Services of CA #225127221 Report a problem | ||
| 4/5/2011 | Sold | $542,000$214/sqft |
Source: MetroList Services of CA #11019869 Report a problem | ||
Public tax history
| Year | Property taxes | Tax assessment |
|---|---|---|
| 2026 | -- | $708,178 +2% |
| 2025 | $8,460 +0.9% | $694,293 +2% |
| 2024 | $8,380 +2.6% | $680,681 +2% |
| 2023 | $8,170 +0.5% | $667,336 +2% |
| 2022 | $8,126 +1.7% | $654,252 +2% |
| 2021 | $7,992 +1.9% | $641,424 +1% |
| 2020 | $7,844 +2% | $634,848 +2% |
| 2019 | $7,688 +1.3% | $622,401 +2% |
| 2018 | $7,591 +0.9% | $610,198 +2% |
| 2017 | $7,527 +7.8% | $598,235 +2% |
| 2016 | $6,983 +3.9% | $586,506 +1.5% |
| 2015 | $6,724 | $577,697 +2% |
| 2014 | $6,724 | $566,381 +0.5% |
| 2013 | -- | $563,822 +4.6% |
| 2012 | -- | $539,217 +530.9% |
| 2011 | -- | $85,463 +0.8% |
| 2010 | -- | $84,825 +1.8% |
| 2008 | -- | $83,360 +2% |
| 2007 | -- | $81,726 |
Find assessor info on the county website
Neighborhood: Arden-Arcade
Nearby homes
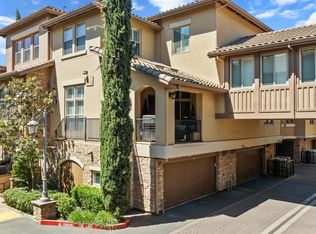
- $588,5003 bd3 ba2k sqft2430 Pavilions Place Ln UNIT 202, Sacramento, CA 95825Off Market
- $667,6003 bd3 ba2k sqft2430 Pavilions Place Ln UNIT 705, Sacramento, CA 95825Off Market
- $725,0003 bd3 ba2k sqft2430 Pavilions Place Ln UNIT 611, Sacramento, CA 95825Sold
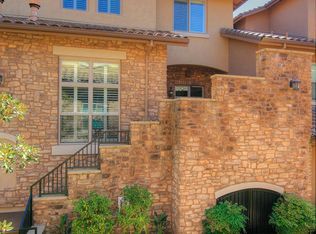
- $601,1003 bd3 ba2k sqft2430 Pavilions Place Ln UNIT 308, Sacramento, CA 95825Off Market
- $654,2003 bd4 ba2.3k sqft2430 Pavilions Place Ln UNIT 310, Sacramento, CA 95825Off Market
- $661,0004 bd4 ba2.4k sqft2430 Pavilions Place Ln UNIT 804, Sacramento, CA 95825Off Market
- $670,0003 bd3 ba2.2k sqft2430 Pavilions Place Ln UNIT 706, Sacramento, CA 95825Sold
- $676,6003 bd4 ba2.3k sqft2430 Pavilions Place Ln UNIT 301, Sacramento, CA 95825Off Market
- $649,0003 bd3 ba2.2k sqft2430 Pavilions Place Ln UNIT 403, Sacramento, CA 95825Sold
Nearby schools
GreatSchools rating
- 3/10Greer Elementary SchoolGrades: K-5Distance: 0.9 mi
- 7/10Arden Middle SchoolGrades: 6-8Distance: 1.8 mi
- 1/10Encina Preparatory High SchoolGrades: 9-12Distance: 1.3 mi
Get a cash offer in 3 minutes
Find out how much your home could sell for in as little as 3 minutes with a no-obligation cash offer.
Estimated market value
$789,700
Get a cash offer in 3 minutes
Find out how much your home could sell for in as little as 3 minutes with a no-obligation cash offer.
Estimated market value
$789,700
- California
- Sacramento County
- Sacramento
- 95825
- Arden-Arcade
- 2430 Pavilions Place Ln Unit 606
