Skip main navigation
Off market
  • $439,500

    2430 Peggy Walden Cir, Plant City, FL 33567

    3beds
    1,290sqft
    SingleFamily
    Built in 2012
    1.17 Acres Lot
    $439,500 Zestimate®
    $341/sqft
    $1,918 Estimated rent

    Home value

    $439,500

    $413,000 - $466,000

    $1,918/mo

    Zestimate® history
    Loading
    Loading...

    Owner options

    List your home for rent

    $1,918/mo

    Rent Zestimate®

    Find your next renter with Zillow Rental Manager. Plus, with online applications, you can quickly screen prospective tenants – for free.

    Learn more

    $1,918/mo

    Rent Zestimate®

    Refinance and save

    $3,057/mo

    Est. payment

    Refinancing to a lower rate could help reduce your monthly payments and save thousands over the life of the loan.

    See today's rates

    $3,057/mo

    Est. payment

    Explore your selling options

    Work with a Zillow partner agent

    Leverage their expertise and Zillow's premium Showcase listings to get your home seen by more buyers.

    Get started

    List with your own agent

    Get your home in front of millions of buyers by listing it on Zillow.

    Learn how to do it

    Sell it yourself

    Take full control of how buyers see your home on Zillow by listing For Sale by Owner (FSBO).

    List your home

    What's special

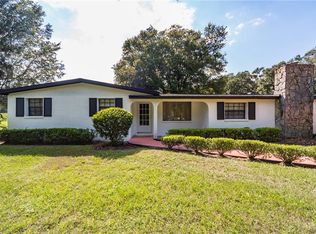
    Looking for a COUNTRY OASIS? Look no further, this is the home for you! You will enjoy the tranquil peace and quiet this 1.17 acre lot has to offer! Zoned agricultural with NO HOA and NO DEED RESTRICTIONS all your pets are welcome! Plenty of space for boat & RV parking! Built in 2012, this home has been gently lived in and very well maintained! Arrive and notice the covered front porch sitting area. Inside awaits a spacious open floor plan with tile flooring throughout the living areas! A dining area is open to the great room and kitchen, entertaining will be a breeze! This home is all about enjoying the outdoors, it's only fitting the family room offers double French doors leading to the backyard! The kitchen offers plenty of storage space in the raised panel maple cabinets! A split floor plan keeps the master suite on one side of the home with tray ceiling, bright windows and attached bathroom featuring garden tub and separate shower! On the other side of the family room you will find two more spacious bedrooms, one features double French door entry, could double as a home office! You will feel safe and secure with the security and video monitoring system this home comes with! Need more space for your tools? There is a spacious utility shed behind the garage for extra storage! Come make this country dream your reality!

    This property is not currently displayed as for sale or rent on Zillow. This may be different from what's on other websites or public sources.
    Originating MLS: Tampa

    Facts & features

    Interior

    Bedrooms & bathrooms
    • Bedrooms: 3
    • Bathrooms: 2
    • Full bathrooms: 2
    Heating
    • Other
    Cooling
    • Central
    Appliances
    • Included: Dishwasher, Range / Oven
    Features
    • Cathedral Ceiling(s), Ceiling Fans(s), Split Bedroom, Vaulted Ceiling(s), Eating Space In Kitchen, Kitchen/Family Room Combo, Attic, Tray Ceiling(s)
    • Flooring: Tile, Carpet
    • Windows: Blinds
    Interior area
    • Structure area source: Public Records
    • Total interior livable area: 1,290 sqft

    Property

    Parking
    • Parking features: Garage - Attached
    Features
    • Levels: One
    • Exterior features: Stucco
    Lot
    • Size: 1.17 Acres
    • Features: In County, Street Private, Pasture
    • Residential vegetation: Fruit Trees, Mature Landscaping, Trees/Landscaped, Oak Trees
    Details
    • Additional structures: Shed(s)
    • Parcel number: 222923ZZZ000005065601U
    • Zoning: ASC-1

    Construction

    Type & style
    • Home type: SingleFamily
    • Architectural style: Contemporary
    Materials
    • masonry
    • Roof: Composition
    Condition
    • Year built: 2012

    Utilities & green energy

    • Utilities for property: Cable Available, Electricity Connected

    Community & HOA

    Community
    • Security: Security System Owned, Smoke Detector(s), Closed Circuit Camera(s)
    Location
    • Region: Plant City

    Financial & listing details

    • Price per square foot: $341/sqft
    • Tax assessed value: $443,527
    • Annual tax amount: $6,445

    Price history

    DateEventPrice
    6/18/2018Sold$268,000-2.5%$208/sqft
    Source: Public Record Report a problem
    2/16/2018Listed for sale$275,000$213/sqft
    Source: SIGNATURE REALTY ASSOCIATES #T2929638 Report a problem

    Public tax history

    YearProperty taxesTax assessment
    2025$6,445 +8.5%$359,676 +2.9%
    2024$5,938 +126%$349,539 +114.2%
    2023$2,628 +6.4%$163,211 +3%
    2022$2,470 +1.5%$158,457 +3%
    2021$2,435 +3.6%$153,842 +1.4%
    2020$2,350 +4.2%$151,718 +2.3%
    2019$2,255 $148,307 +33.8%
    2018$2,255 -1.2%$110,829 +12.2%
    2017$2,283 +74.4%$98,808 -1.8%
    2016$1,309 -3.9%$100,595 +0.7%
    2015$1,361 -29.4%$99,904 +14.7%
    2014$1,929 $87,063 -6.5%
    2013$1,929 $93,106
    Find assessor info on the county website

    Neighborhood: 33567

    Nearby schools

    GreatSchools rating
    Schools provided by the listing agent
    • Elementary: Pinecrest-HB
    • Middle: Turkey Creek-HB
    • High: Durant-HB

    Source: The MLS. This data may not be complete. We recommend contacting the local school district to confirm school assignments for this home.

    Get a cash offer in 3 minutes
    Find out how much your home could sell for in as little as 3 minutes with a no-obligation cash offer.
    Estimated market value
    $439,500
    Get a cash offer in 3 minutes
    Find out how much your home could sell for in as little as 3 minutes with a no-obligation cash offer.
    Estimated market value
    $439,500