Skip main navigation
Sold for $810,000
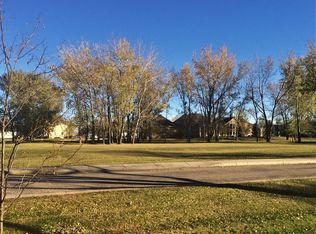
Street View
  • $810,000

    2430 Pheasant Run Blvd, Aberdeen, SD 57401

    6beds
    4baths
    5,424sqft
    Single Family Residence
    Built in 2002
    1.03 Acres Lot
    $845,300 Zestimate®
    $149/sqft
    $4,338 Estimated rent

    Home value

    $845,300

    $558,000 - $1.28M

    $4,338/mo

    Zestimate® history
    Loading
    Loading...

    Owner options

    List your home for rent

    $4,338/mo

    Rent Zestimate®

    Find your next renter with Zillow Rental Manager. Plus, with online applications, you can quickly screen prospective tenants – for free.

    Learn more

    $4,338/mo

    Rent Zestimate®

    Refinance and save

    $4,234/mo

    Est. payment

    Refinancing to a lower rate could help reduce your monthly payments and save thousands over the life of the loan.

    See today's rates

    $4,234/mo

    Est. payment

    Explore your selling options

    Work with a Zillow partner agent

    Leverage their expertise and Zillow's premium Showcase listings to get your home seen by more buyers.

    Get started

    List with your own agent

    Get your home in front of millions of buyers by listing it on Zillow.

    Learn how to do it

    Sell it yourself

    Take full control of how buyers see your home on Zillow by listing For Sale by Owner (FSBO).

    List your home

    What's special

    Mature treesBeautifully landscaped acresFull sound systemDual sinksStorage galoreCustom cabinetryHigh-end finishes
    Don't miss your opportunity to live in one of Aberdeen's most sought-after neighborhoods—The Boulevards. This custom-built 5,424 sq ft home rests on 1.03 beautifully landscaped acres with mature trees and has been completely refreshed to combine contemporary design, high-end finishes and modern day comfort. Including the completely remodeled gourmet-kitchen by Finishing Touch Design Studios: with custom cabinetry, quartz countertops, Samsung Bespoke fridge, induction cooktop, and more. The Luxurious primary-suite with ultra hydro-thermo massage tub, chromatherapy, walk-in shower, dual sinks & in-floor heat with a large walk-in closet. Large closets in every bedroom, storage galore and a full sound system throughout this home. Reach out to your REALTOR® for a full list of amenities

    Zillow last checked:

    Listing updated:

    Listed by:

    Brittany A. Smart 605-290-1487,

    Dakota Plains Real Estate & Development,

    Kaden Battest 605-380-7119,

    Dakota Plains Real Estate & Development

    Bought with:

    Century 21 Investment Realtors

    Source: Aberdeen MLS,MLS#: 25-215MLS Logo

    Facts & features

    Interior

    Bedrooms & bathrooms
    • Bedrooms: 6
    • Bathrooms: 4
    Primary bedroom
    • Level: Second
    Bedroom
    • Level: Second
    • Area: 208.8 Square Feet
    • Dimensions: 12.00 x 17.40
    Bedroom
    • Level: Second
    • Area: 208.62 Square Feet
    • Dimensions: 12.20 x 17.10
    Bedroom
    • Level: Second
    • Area: 229.5 Square Feet
    • Dimensions: 15.00 x 15.30
    Bedroom
    • Description: Large Rec Room Or Bedroom
    • Level: Second
    • Area: 688.5 Square Feet
    • Dimensions: 25.50 x 27.00
    Bedroom
    • Level: Lower
    Dining room
    • Level: Main
    • Area: 204 Square Feet
    • Dimensions: 13.60 x 15.00
    Foyer
    • Level: Main
    • Area: 211.2 Square Feet
    • Dimensions: 12.00 x 17.60
    Other
    • Level: Main
    • Area: 163.8 Square Feet
    • Dimensions: 9.10 x 18.00
    Kitchen
    • Level: Main
    • Area: 208 Square Feet
    • Dimensions: 13.00 x 16.00
    Laundry
    • Level: Main
    • Area: 181.44 Square Feet
    • Dimensions: 10.80 x 16.80
    Living room
    • Level: Main
    • Area: 255 Square Feet
    • Dimensions: 15.00 x 17.00
    Other
    • Level: Lower
    Office
    • Level: Lower
    • Area: 193.05 Square Feet
    • Dimensions: 13.50 x 14.30
    Pantry
    • Level: Main
    Rec room
    • Level: Lower
    • Area: 323 Square Feet
    • Dimensions: 17.00 x 19.00
    Sitting room
    • Level: Main
    • Area: 240.16 Square Feet
    • Dimensions: 15.20 x 15.80
    Storage room
    • Description: under stairs
    • Level: Lower
    Heating
    • Forced Air, Natural Gas
    Cooling
    • Central Air
    Appliances
    • Included: Dishwasher, Dryer, Microwave, Range, Oven, Washer
    Features
    • Basement: Full
    Interior area
    • Total structure area: 5,424
    • Total interior livable area: 5,424 sqft
    • Finished area below ground: 95

    Property

    Parking
    • Parking features: Garage - Attached
    • Has attached garage: Yes
    Lot
    • Size: 1.03 Acres
    • Dimensions: 200 x 225
    Details
    • Parcel number: 18246

    Construction

    Type & style
    • Home type: SingleFamily
    • Property subtype: Single Family Residence
    Materials
    • Foundation: Concrete Perimeter
    • Roof: Composition
    Condition
    • Year built: 2002

    Utilities & green energy

    • Sewer: Public Sewer

    Community & neighborhood

    Location
    • Region: Aberdeen

    Price history

    DateEventPrice
    6/24/2025Sold$810,000-1.1%$149/sqft
    Source: Aberdeen MLS #25-215 Report a problem
    4/22/2025Contingent$819,000$151/sqft
    Source: Aberdeen MLS #25-215 Report a problem
    4/11/2025Listed for sale$819,000+54.5%$151/sqft
    Source: Aberdeen MLS #25-215 Report a problem
    5/23/2022Sold$530,000-8.5%$98/sqft
    Source: Aberdeen MLS #22-20 Report a problem
    4/3/2022Pending sale$579,000$107/sqft
    Source: Aberdeen MLS #22-20 Report a problem
    3/21/2022Price change$579,000-3.3%$107/sqft
    Source: Aberdeen MLS #22-20 Report a problem
    1/20/2022Listed for sale$599,000-2.1%$110/sqft
    Source: Aberdeen MLS #22-20 Report a problem
    1/1/2022Listing removed--
    Source: Aberdeen MLS #21-595 Report a problem
    9/27/2021Price change$612,000-3.6%$113/sqft
    Source: Aberdeen MLS #21-595 Report a problem
    8/13/2021Listed for sale$635,000+1616.2%$117/sqft
    Source: Aberdeen MLS #21-595 Report a problem
    8/15/2001Sold$37,000$7/sqft
    Source: Agent Provided Report a problem

    Public tax history

    YearProperty taxesTax assessment
    2025$10,885 +2.3%$723,613 +8.2%
    2024$10,644 -3.4%$668,660 +4.3%
    2023$11,021 +5.5%$641,181 +0.4%
    2022$10,449 +2.8%$638,931 +8.2%
    2021$10,166 +1.3%$590,562 +3.8%
    2020$10,034 -1.3%$569,119
    2019$10,171 $569,119
    2018-- $569,119 +1.9%
    2017-- $558,610
    2016-- $558,610
    2015-- $558,610
    2014-- $558,610 +4.3%
    2011-- $535,470

    Find assessor info on the county website

    Neighborhood: 57401

    Nearby schools

    GreatSchools rating
    Get pre-qualified for a loan
    At Zillow Home Loans, we can pre-qualify you in as little as 5 minutes with no impact to your credit score.

    An equal housing lender. NMLS #10287.