Walk into instant equity with this spacious and modern 4-bedroom home nestled in the rapidly growing South-Side San Antonio community. Built less than three years ago, this 2,125 sqft home offers the convenience of primary living on the first floor with the master suite downstairs, and a second living area upstairs-ideal for families, entertaining, or multigenerational living. Step inside to an open floor-plan filled with natural light, highlighted by a large kitchen island, granite countertops, and generous cabinet space-perfect for casual meals and gatherings. A large downstairs laundry room, two and a half baths, and thoughtful storage throughout add functionality and ease to everyday living. Upstairs, discover three well-sized secondary bedrooms and a versatile loft-style family room that can serve as a game room, media area, or study space. Outside, enjoy a covered rear patio, full front and back irrigation system, and a .11-acre lot that offers space to relax without heavy upkeep. Located in a welcoming neighborhood with a community pool and playground, this property offers exceptional value and convenience close to major employers, retail, dining, and new development on San Antonio's South Side. With only minor cosmetic touch-ups needed, this home is move-in ready with room to make it your own.
Sold
Price Unknown
2430 Pink Pearl, San Antonio, TX 78224
4beds
2,130sqft
Single Family Residence
Built in 2021
4,573 Square Feet Lot
$238,100 Zestimate®
$--/sqft
$1,866 Estimated rent
Home value
$238,100
$224,000 - $252,000
$1,866/mo
Zestimate® history
Owner options
List your home for rent
$1,866/mo
Rent Zestimate®
Find your next renter with Zillow Rental Manager. Plus, with online applications, you can quickly screen prospective tenants – for free.
$1,866/mo
Rent Zestimate®
Refinance and save
$450/mo
Est. payment
Refinancing to a lower rate could help reduce your monthly payments and save thousands over the life of the loan.
$450/mo
Est. payment
Explore your selling options
Work with a Zillow partner agent
Leverage their expertise and Zillow's premium Showcase listings to get your home seen by more buyers.
Get startedList with your own agent
Get your home in front of millions of buyers by listing it on Zillow.
Learn how to do itSell it yourself
Take full control of how buyers see your home on Zillow by listing For Sale by Owner (FSBO).
List your homeWhat's special
Versatile loft-style family roomGranite countertopsCovered rear patioLarge downstairs laundry roomLarge kitchen islandThoughtful storage throughoutGenerous cabinet space
Zillow last checked:
Listing updated:
Listed by:
Allen Lu TREC #634209 (210) 818-1045,
Adapt Realty Group
Source: LERA MLS,MLS#: 1925437
Facts & features
Interior
Bedrooms & bathrooms
- Bedrooms: 4
- Bathrooms: 3
- Full bathrooms: 2
- 1/2 bathrooms: 1
Primary bedroom
- Features: Walk-In Closet(s), Full Bath
- Area: 255
- Dimensions: 15 x 17
Bedroom 2
- Area: 154
- Dimensions: 14 x 11
Bedroom 3
- Area: 130
- Dimensions: 13 x 10
Bedroom 4
- Area: 143
- Dimensions: 13 x 11
Primary bathroom
- Features: Shower Only, Double Vanity
- Area: 110
- Dimensions: 10 x 11
Dining room
- Area: 110
- Dimensions: 10 x 11
Kitchen
- Area: 266
- Dimensions: 14 x 19
Living room
- Area: 272
- Dimensions: 16 x 17
Heating
- Central, Electric
Cooling
- Central Air
Appliances
- Included: Range, Dishwasher, Plumbed For Ice Maker, Electric Water Heater, Plumb for Water Softener
- Laundry: Main Level, Laundry Room, Washer Hookup, Dryer Connection
Features
- Two Living Area, Liv/Din Combo, Kitchen Island, Breakfast Bar, Game Room, High Ceilings, Walk-In Closet(s), Master Downstairs, Solid Counter Tops
- Flooring: Carpet, Vinyl
- Windows: Double Pane Windows
- Has basement: No
- Has fireplace: No
- Fireplace features: Not Applicable
Interior area
- Total interior livable area: 2,130 sqft
Property
Parking
- Total spaces: 2
- Parking features: Two Car Garage
- Garage spaces: 2
Features
- Levels: Two
- Stories: 2
- Patio & porch: Covered
- Exterior features: Sprinkler System
- Pool features: None, Community
- Fencing: Privacy
Lot
- Size: 4,573 Square Feet
Details
- Parcel number: 180870180080
Construction
Type & style
- Home type: SingleFamily
- Property subtype: Single Family Residence
Materials
- Brick, Fiber Cement
- Foundation: Slab
- Roof: Composition
Condition
- Pre-Owned
- New construction: No
- Year built: 2021
Details
- Builder name: Legend Homes
Utilities & green energy
- Electric: CPS
- Sewer: SAWS, Sewer System
- Water: Saws, Water System
- Utilities for property: Cable Available, City Garbage service
Community & HOA
Community
- Features: Playground, Jogging Trails
- Security: Security System Owned
- Subdivision: Applewhite Meadows
HOA
- Has HOA: Yes
- HOA fee: $450 annually
- HOA name: ASSOCIATION HILL COUNTRY
Location
- Region: San Antonio
Financial & listing details
- Annual tax amount: $7,464
- Date on market: 11/28/2025
- Cumulative days on market: 154 days
- Listing terms: Conventional,FHA,VA Loan,Cash
Price history
| Date | Event | Price |
|---|---|---|
| 5/15/2026 | Sold | -- |
Source:  LERA MLS #1925437 Report a problem LERA MLS #1925437 Report a problem | ||
| 5/1/2026 | Pending sale | $239,900$113/sqft |
Source: LERA MLS #1925437 Report a problem | ||
| 4/25/2026 | Contingent | $239,900$113/sqft |
Source: LERA MLS #1925437 Report a problem | ||
| 2/23/2026 | Price change | $239,900-5.9%$113/sqft |
Source: LERA MLS #1925437 Report a problem | ||
| 11/28/2025 | Price change | $255,000-19%$120/sqft |
Source: LERA MLS #1925437 Report a problem | ||
| 3/7/2025 | Price change | $315,000-3.1%$148/sqft |
Source: LERA MLS #1847297 Report a problem | ||
| 3/6/2025 | Listed for sale | $325,000+20.4%$153/sqft |
Source: LERA MLS #1847297 Report a problem | ||
| 9/18/2023 | Sold | -- |
Source: LERA MLS #1707182 Report a problem | ||
| 8/8/2023 | Pending sale | $269,990$127/sqft |
Source: LERA MLS #1707182 Report a problem | ||
| 7/24/2023 | Price change | $269,990-10%$127/sqft |
Source: LERA MLS #1675434 Report a problem | ||
| 6/21/2023 | Price change | $299,990-4.8%$141/sqft |
Source: LERA MLS #1675434 Report a problem | ||
| 5/4/2023 | Price change | $314,990-0.1%$148/sqft |
Source: LERA MLS #1675434 Report a problem | ||
| 4/4/2023 | Price change | $315,401-4.5%$148/sqft |
Source: LERA MLS #1675434 Report a problem | ||
| 2/10/2023 | Price change | $330,401+4.9%$155/sqft |
Source: LERA MLS #1647768 Report a problem | ||
| 1/6/2023 | Price change | $314,990-3.1%$148/sqft |
Source: LERA MLS #1647768 Report a problem | ||
| 10/27/2022 | Listed for sale | $324,990$153/sqft |
Source: LERA MLS #1647768 Report a problem | ||
| 10/27/2022 | Listing removed | -- |
Source: LERA MLS #1613408 Report a problem | ||
| 8/31/2022 | Price change | $324,990-3.6%$153/sqft |
Source: LERA MLS #1613408 Report a problem | ||
| 5/24/2022 | Price change | $337,260+0.1%$158/sqft |
Source: LERA MLS #1571880 Report a problem | ||
| 5/3/2022 | Price change | $337,002+0.6%$158/sqft |
Source: LERA MLS #1571880 Report a problem | ||
| 4/18/2022 | Price change | $335,002+0.9%$157/sqft |
Source: LERA MLS #1571880 Report a problem | ||
| 4/8/2022 | Listed for sale | $332,002+5.6%$156/sqft |
Source: LERA MLS #1571880 Report a problem | ||
| 2/14/2022 | Listing removed | -- |
Source: LERA MLS #1571880 Report a problem | ||
| 1/14/2022 | Price change | $314,483+0.6%$148/sqft |
Source: LERA MLS #1571880 Report a problem | ||
| 1/4/2022 | Price change | $312,483+0.7%$147/sqft |
Source: LERA MLS #1571880 Report a problem | ||
| 11/15/2021 | Listed for sale | $310,164$146/sqft |
Source: LERA MLS #1571880 Report a problem | ||
Public tax history
Tax history is unavailable.
Neighborhood: 78224
Nearby homes
- $444,2603.2 Acres10192 S Zarzamora St, San Antonio, TX 78224Off Market
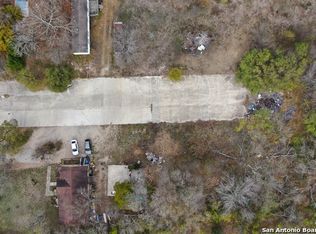
- $145,800-- bd-- ba1.7k sqft10192 S Zarzamora St, San Antonio, TX 78224Off Market
- $109,900-- bd-- ba1.2k sqft10192 S Zarzamora St, San Antonio, TX 78224Off Market
- $241,0003 bd2 ba2.1k sqft10615 Hunters Pond Rd, San Antonio, TX 78224Off Market
- $203,6004 bd2 ba1.3k sqft2410 Patron Dr, San Antonio, TX 78224Off Market
- $241,7003 bd3 ba2.2k sqft2411 Patron Dr, San Antonio, TX 78224Off Market
- $252,1003 bd2 ba2.4k sqft2418 Patron Dr, San Antonio, TX 78224Off Market
- $--3 bd2 ba1.4k sqft10415 Caddo Pass, San Antonio, TX 78224Sold
- $288,7003 bd2 ba2.6k sqft2459 Applewhite Mdw, San Antonio, TX 78224Off Market
Nearby schools
GreatSchools rating
- 4/10Bob Hope Elementary SchoolGrades: PK-5Distance: 1.4 mi
- 3/10Judith A Resnik MiddleGrades: 6-8Distance: 3.2 mi
- 3/10Southwest Legacy High SchoolGrades: 9-12Distance: 3.2 mi
Schools provided by the listing agent
- Elementary: Spicewood Park
- Middle: Resnik
- High: Southwest
- District: Southwest I.S.D.
Source: LERA MLS. This data may not be complete. We recommend contacting the local school district to confirm school assignments for this home.
Get a cash offer in 3 minutes
Find out how much your home could sell for in as little as 3 minutes with a no-obligation cash offer.
Estimated market value
$238,100
Get a cash offer in 3 minutes
Find out how much your home could sell for in as little as 3 minutes with a no-obligation cash offer.
Estimated market value
$238,100
- Texas
- Bexar County
- San Antonio
- 78224
- 2430 Pink Pearl
Nearby cities
Nearby neighborhoods
Nearby zip codes
Other San Antonio Topics
