Skip main navigation
Active
  • $275,000

    2430 Quebec St, Pahrump, NV 89048

    3beds
    1,309sqft
    Manufactured Home, Single Family Residence
    Built in 1996
    0.5 Acres Lot
    $273,700 Zestimate®
    $210/sqft
    $55/mo HOA

    What's special

    Generous half-acre lotFully fenced backyardSecurity doors upon entering
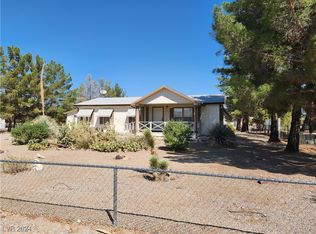
    Adorable, immaculаtеlу maintaіned hοme with pride of ownеrshіp! Charming white fencing frames the front and gives this property an inviting first impression. Inside you’ll find 3 bedrooms, 2 bathrooms and a spacious living room. The kitchen offers abundant cabinetry and extra storage. A thoughtful layout connects the primary suite directly to the laundry room for added everyday convenience. Step outside to a fully fenced backyard that has been nicely landscaped with tall trees (apricot, pine, Texas umbrella) and low-maintenance gravel with weed barrier. The property sits on a generous half-acre lot, giving you room to enjoy without overwhelming upkeep. The 2 car garage has a breezeway connecting it to the house and includes an attached 21x12 workshop, perfect for hobbies, projects, storage, a home gym, or even a second living/game room! Relax on the north facing rear patio - 12x34. No flood insurance is required here! All appliances are included. Quick commute to California or Las Vegas, just a minute from Highway 372. Added efficiency with solar screens and window awnings. Security doors upon entering. Septic pumped and house re-leved when purchased.
    4 days
    462
    24

    Likely to sell faster than

    Zillow last checked:

    Listing updated:

    Listed by:

    Leanna Murphy-DeGoede S.0176547 775-727-1818,

    Nevada Realty

    Source: LVR,MLS#: 2812844MLS LogoOriginating MLS: Greater Las Vegas Association of Realtors Inc

      Facts & features

      Interior

      Bedrooms & bathrooms
      • Bedrooms: 3
      • Bathrooms: 2
      • Full bathrooms: 1
      • 3/4 bathrooms: 1
      Primary bedroom
      • Description: Ceiling Fan,Ceiling Light,Walk-In Closet(s)
      • Dimensions: 13x12
      Bedroom 2
      • Description: Ceiling Fan,Ceiling Light,Closet
      • Dimensions: 12x12
      Bedroom 3
      • Description: Closet
      • Dimensions: 10x8
      Primary bathroom
      • Description: Shower Only
      Dining room
      • Description: Dining Area
      • Dimensions: 12x12
      Kitchen
      • Description: Breakfast Bar/Counter
      Living room
      • Description: Front
      • Dimensions: 19x12
      Heating
      • Central, Electric
      Cooling
      • Central Air, Evaporative Cooling, Electric
      Appliances
      • Included: Dryer, Dishwasher, Electric Range, Microwave, Refrigerator, Water Softener Owned, Washer
      • Laundry: Electric Dryer Hookup, Laundry Room
      Features
      • Ceiling Fan(s), Primary Downstairs, Window Treatments
      • Flooring: Carpet, Linoleum, Vinyl
      • Windows: Blinds, Double Pane Windows
      • Has fireplace: No
      Interior area
      • Total structure area: 1,309
      • Total interior livable area: 1,309 sqft
      Video & virtual tour

      Property

      Parking
      • Total spaces: 2
      • Parking features: Exterior Access Door, Garage, Garage Door Opener, Open, Private, RV Potential, RV Access/Parking, Storage, Workshop in Garage
      • Garage spaces: 2
      • Has uncovered spaces: Yes
      Features
      • Stories: 1
      • Patio & porch: Covered, Patio, Porch
      • Exterior features: Circular Driveway, Porch, Patio
      • Fencing: Back Yard,Chain Link
      Lot
      • Size: 0.5 Acres
      • Features: 1/4 to 1 Acre Lot, Landscaped, Rocks, Trees
      Details
      • Additional structures: Workshop
      • Parcel number: 3654219
      • Zoning description: Single Family
      • Horse amenities: None

      Construction

      Type & style
      • Home type: MobileManufactured
      • Architectural style: Manufactured Home,One Story
      • Property subtype: Manufactured Home, Single Family Residence
      Materials
      • Frame
      • Roof: Asphalt
      Condition
      • Resale
      • Year built: 1996

      Utilities & green energy

      • Electric: Photovoltaics None
      • Sewer: Septic Tank
      • Water: Community/Coop, Shared Well
      • Utilities for property: Electricity Available, Septic Available
      Green energy
      • Energy efficient items: Windows, Solar Screens

      Community & HOA

      Community
      • Subdivision: Desert Mirage Estates U1
      HOA
      • Has HOA: Yes
      • Services included: Water
      • HOA fee: $55 monthly
      • HOA name: DMPOA
      • HOA phone: 775-751-8715
      Location
      • Region: Pahrump

      Financial & listing details

      • Price per square foot: $210/sqft
      • Tax assessed value: $101,424
      • Annual tax amount: $845
      • Date on market: 8/28/2026
      • Listing agreement: Exclusive Right To Sell
      • Listing terms: Cash,Conventional,FHA,VA Loan
      • Electric utility on property: Yes

        Estimated market value

        $273,700

        $260,000 - $287,000

        $1,767/mo

        Price history

        DateEventPrice
        8/28/2026Listed for sale$275,000+177.8%$210/sqft
        Source: LVR #2812844 Report a problem
        5/15/2017Sold$99,000-9.9%$76/sqft
        Source: Public Record Report a problem
        2/17/2017Listed for sale$109,900+48.5%$84/sqft
        Source: Classic Realty Group Inc #1871046 Report a problem
        1/30/2014Sold$74,000+27.6%$57/sqft
        Source: Public Record Report a problem
        9/7/2012Sold$58,000+95.9%$44/sqft
        Source: Public Record Report a problem
        6/28/2012Sold$29,600$23/sqft
        Source: Public Record Report a problem

        Public tax history

        YearProperty taxesTax assessment
        2025$794 +2.5%$35,499 -9.9%
        2024$775 +3.7%$39,380 +5.1%
        2023$747 +2.5%$37,463 +10.2%
        2022$729 +2.9%$33,998 +8.8%
        2021$709 -2.8%$31,252 +2.5%
        2020$729 +2.9%$30,481 -3.8%
        2019$709 +3%$31,683 +4.7%
        2018$688 +2.8%$30,247 +23.6%
        2017$669 +2.8%$24,462 +35%
        2016$651 +2.6%$18,114 +7.6%
        2015$634 +2.8%$16,837 -7.1%
        2014$617 $18,123 +10.2%
        2013-- $16,452
        2012-- $16,452 -5.9%
        2011-- $17,476 -33.6%
        2010-- $26,305 -41.6%
        2009-- $45,076 -10.1%
        2008-- $50,136 +1.5%
        2007-- $49,403 +55.5%
        2006-- $31,771 +31.2%
        2004-- $24,216
        Find assessor info on the county website

        Monthly payment

        Estimated monthly payment$1,822
        All calculations are estimates and provided by Zillow, Inc. for informational purposes only. Actual amounts may vary.
        HOA fees may include property taxes on listings classified as Co-Ops. Contact the listing agent and/or owner for fee details.
        See how much you could borrow to make a competitive offer.

        Climate risks

        Neighborhood: 89048

        Getting around

        1 / 100
        Car-Dependent
        25 / 100
        Somewhat Bikeable

        Nearby schools

        GreatSchools rating
        Schools provided by the listing agent
        • Elementary: Johnson, JG,Johnson, JG
        • Middle: Rosemary Clarke
        • High: Pahrump Valley

        Source: LVR. This data may not be complete. We recommend contacting the local school district to confirm school assignments for this home.

        A local agent can set up tours, give advice and negotiate with sellers.

        Browse local experts