Nestled on a quiet, tree-lined street in one of Stockton's most established neighborhoods, this beautifully maintained home is located within the highly desirable Lincoln School District, just minutes from Lincoln High School, the local golf course, I-5, and the shopping and dining at Lincoln Center. Step inside and be greeted by original hardwood floors, abundant natural light, and a cozy fireplace that creates a warm and inviting living space. The updated kitchen features all-wood cabinetry, a stunning stainless steel farmhouse sink, bamboo flooring, and an oversized pantry offering exceptional storage. The spacious family room is perfect for entertaining and opens through a sliding glass door to a covered backyard patio, creating a seamless indoor-outdoor living experience. The home offers 1.5 bathrooms, with a floor plan that provides the opportunity to easily convert the half bath into a second full bathroom. Recent improvements include a new water heater, new dishwasher, new stove, fresh interior paint throughout, upgraded bathroom vanities, new toilets, modern accent walls, updated trim, recessed lighting in the living room, a newer sprinkler system, and a 200-amp electrical service panel upgrade. Move-in ready and meticulously cared for, this home shows like a model and offers the perfect blend of character, modern updates, and an unbeatable location. Don't miss your opportunity to own this exceptional home!
Active
$478,000
2430 Rutledge Way, Stockton, CA 95207
3beds
1,603sqft
Single Family Residence
Built in 1955
7,178 Square Feet Lot
$473,900 Zestimate®
$298/sqft
$100/mo HOA
What's special
Cozy fireplaceQuiet tree-lined streetAbundant natural lightUpdated trimFresh interior paint throughoutBamboo flooringOriginal hardwood floors
- 79 days
- 653
- 56
Likely to sell faster than
Zillow last checked:
Listing updated:
Listed by:
Stephanie Mendez DRE #01951654 209-229-3724,
KW Sac Metro
Source: MetroList Services of CA,MLS#: 226083528Originating MLS: MetroList Services, Inc.
Facts & features
Interior
Bedrooms & bathrooms
- Bedrooms: 3
- Bathrooms: 2
- Full bathrooms: 1
- Partial bathrooms: 1
Dining room
- Features: Dining/Living Combo
Kitchen
- Features: Granite Counters
Heating
- Central
Cooling
- Central Air
Appliances
- Laundry: In Garage
Features
- Flooring: Bamboo
- Number of fireplaces: 1
- Fireplace features: Living Room
Interior area
- Total structure area: 0
- Total interior livable area: 1,603 sqft
Property
Parking
- Total spaces: 2
- Parking features: Attached, Garage Door Opener
- Attached garage spaces: 2
Features
- Fencing: Back Yard
Lot
- Size: 7,178 Square Feet
- Features: Auto Sprinkler F&R
Details
- Zoning: RES
- Special conditions: Other
Construction
Type & style
- Home type: SingleFamily
- Property subtype: Single Family Residence
Materials
- Brick, Wood
- Foundation: Raised
- Roof: Shingle
Condition
- Year built: 1955
Utilities & green energy
- Electric: 220 Volts
- Sewer: Public Sewer
- Water: Public
- Utilities for property: Public
Community & HOA
HOA
- Has HOA: Yes
- Amenities included: Pool, Trail(s)
- Services included: Pool, Water
- HOA fee: $100 monthly
Location
- Region: Stockton
Financial & listing details
- Price per square foot: $298/sqft
- Price range: $478K - $478K
- Date on market: 7/1/2026
Estimated market value
$473,900
$450,000 - $498,000
$2,478/mo
Price history
| Date | Event | Price |
|---|---|---|
| 7/1/2026 | Price change | $478,000-0.2%$298/sqft |
Source: MetroList Services of CA #226083528 Report a problem | ||
| 5/16/2022 | Pending sale | $479,000$299/sqft |
Source: MetroList Services of CA #222062205 Report a problem | ||
| 5/13/2022 | Listed for sale | $479,000$299/sqft |
Source: MetroList Services of CA #222062205 Report a problem | ||
Public tax history
Tax history is unavailable.
Monthly payment
Est. payment
Payment breakdown
Explore the cost of this home by adjusting the details. Changes won't be saved.Climate risks
Neighborhood: 95207
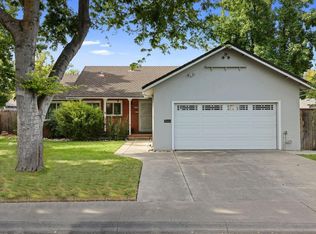

Similar homes
- $449,9993 bd2 ba1.4k sqft2727 Buttonwillow Ave, Stockton, CA 95207For Sale
 MLS ID #226106058, Guadalupe Valencia. MetroList Services of CA
 - $499,9993 bd2 ba1.5k sqft2743 Lost Creek Ct, Stockton, CA 95207For Sale
 MLS ID #226105773, Vikki Sandor-Girolami. MetroList Services of CA
 - $575,0003 bd3 ba2.2k sqft6959 N Pershing Ave, Stockton, CA 95207For Sale
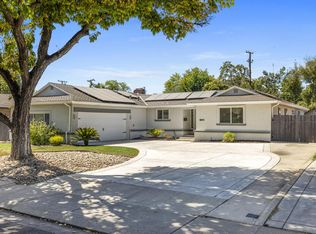 MLS ID #226113312, John Altstatt. MetroList Services of CA
 - $539,9004 bd2 ba2k sqft2655 Meadow Lake Dr, Stockton, CA 95207For Sale
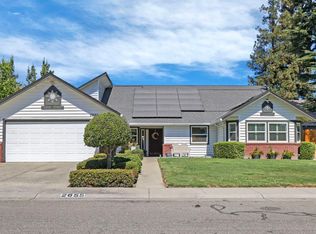 MLS ID #226115217, Ana Pereyra. MetroList Services of CA
Local buyer's agents are ready to help
