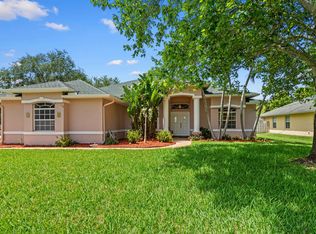
Wow! Refreshed and updated like new. This CBS 3/2/2, located on a corner lot, was just painted inside and out. Inside you will find tile throughout and carpet only in the family and main bedroom. The guest bedrooms have laminate flooring. Updated light fixtures and fans were also installed. The kitchen is brand new and was completely redesigned. Quiet close cabinets with crown molding, above cabinet lighting, pantry, and Samsung Stainless steel appliances were added. The guest bathroom also was remodeled with new vanity, commode, and coated tub. The large, screened, back patio overlooks 3 mature oaks and a fully fenced yard. The park across the street is great for fishing, biking, and has a bench, walking path & sidewalks. The roof & water heater is 2018, and AC is 2020. Solar is 2024
Sold for $375,000
$375,000
2430 SE Tiffany Avenue, Port St Lucie, FL 34952
3beds
1,799sqft
Single Family Residence
Built in 2005
0.26 Acres Lot
$368,700 Zestimate®
$208/sqft
$2,512 Estimated rent
Home value
$368,700
$332,000 - $409,000
$2,512/mo
Zestimate® history
Owner options
List your home for rent
$2,512/mo
Rent Zestimate®
Find your next renter with Zillow Rental Manager. Plus, with online applications, you can quickly screen prospective tenants – for free.
$2,512/mo
Rent Zestimate®
Refinance and save
$2,703/mo
Est. payment
Refinancing to a lower rate could help reduce your monthly payments and save thousands over the life of the loan.
$2,703/mo
Est. payment
Explore your selling options
Work with a Zillow partner agent
Leverage their expertise and Zillow's premium Showcase listings to get your home seen by more buyers.
Get startedList with your own agent
Get your home in front of millions of buyers by listing it on Zillow.
Learn how to do itSell it yourself
Take full control of how buyers see your home on Zillow by listing For Sale by Owner (FSBO).
List your homeWhat's special
Zillow last checked:
Listing updated:
Listed by:
Jeremy Glass 772-370-9637,
RE/MAX Masterpiece Realty
Bought with:
Sean Sweeney, 3607084
EXP Realty LLC
Source: BeachesMLS,MLS#: R11131680 Originating MLS: BeachesMLS
Originating MLS: BeachesMLSFacts & features
Interior
Bedrooms & bathrooms
- Bedrooms: 3
- Bathrooms: 2
- Full bathrooms: 2
- Main level bathrooms: 2
- Main level bedrooms: 3
Primary bedroom
- Level: Main
- Area: 168
- Dimensions: 14 X 12
Primary bedroom
- Level: Main
- Area: 168
- Dimensions: 14 X 12
Bedroom 2
- Level: Main
- Area: 120
- Dimensions: 12 X 10
Bedroom 2
- Level: Main
- Area: 120
- Dimensions: 12 X 10
Bedroom 3
- Level: Main
- Area: 104
- Dimensions: 13 X 8
Bedroom 3
- Level: Main
- Area: 104
- Dimensions: 13 X 8
Dining room
- Level: Main
- Area: 80
- Dimensions: 10 X 8
Dining room
- Level: Main
- Area: 80
- Dimensions: 10 X 8
Family room
- Level: Main
- Area: 180
- Dimensions: 15 X 12
Family room
- Level: Main
- Area: 180
- Dimensions: 15 X 12
Kitchen
- Level: Main
- Area: 143
- Dimensions: 13 X 11
Kitchen
- Level: Main
- Area: 143
- Dimensions: 13 X 11
Living room
- Level: Main
- Area: 200
- Dimensions: 20 X 10
Living room
- Level: Main
- Area: 200
- Dimensions: 20 X 10
Other
- Description: Garage
- Level: Main
- Area: 323
- Dimensions: 19 X 17
Other
- Description: Garage
- Level: Main
- Area: 323
- Dimensions: 19 X 17
Utility room
- Level: Main
- Area: 45
- Dimensions: 9 X 5
Utility room
- Level: Main
- Area: 45
- Dimensions: 9 X 5
Heating
- Central, Electric
Cooling
- Central Air, Ceiling Fan(s), Electric
Appliances
- Included: Dishwasher, Electric Range, Electric Water Heater, Disposal, Microwave, Refrigerator, Water Heater
- Laundry: Washer Hookup, Inside, Laundry Closet, Laundry Tub
Features
- Breakfast Bar, Bathtub, Cathedral Ceiling(s), Dining Area, Separate/Formal Dining Room, Entrance Foyer, Eat-in Kitchen, Kitchen Island, Kitchen/Dining Combo, Main Level Primary, Pantry, Split Bedrooms, Soaking Tub, Separate Shower, Vaulted Ceiling(s), Walk-In Closet(s)
- Flooring: Carpet
Interior area
- Total structure area: 2,540
- Total interior livable area: 1,799 sqft
Property
Parking
- Total spaces: 8
- Parking features: Attached, Garage, Open, RV Access/Parking
- Attached garage spaces: 2
- Uncovered spaces: 6
Features
- Levels: One
- Stories: 1
- Patio & porch: Covered, Patio, Porch, Screened
- Exterior features: Outdoor Living Area, Room For Pool
- Fencing: Fenced
- Has view: Yes
- View description: Other
- Waterfront features: None
Lot
- Size: 0.26 Acres
- Dimensions: .26ac
- Features: Corner Lot, 1/4 to 1/2 Acre Lot
Details
- Parcel number: 342064004000009
- Zoning: RS-2
- Special conditions: Listed As-Is
Construction
Type & style
- Home type: SingleFamily
- Architectural style: Ranch
- Property subtype: Single Family Residence
Materials
- Block, Concrete
- Roof: Composition,Shingle
Condition
- Resale
- New construction: No
- Year built: 2005
Utilities & green energy
- Electric: 3 Phase
- Sewer: Public Sewer
- Water: Public
- Utilities for property: Cable Available, Sewer Available, Water Available
Green energy
- Energy generation: Solar
Community & HOA
Community
- Features: Sidewalks
- Subdivision: Port St Lucie Sec 29
HOA
- Has HOA: No
- Amenities included: Trail(s)
Location
- Region: Port Saint Lucie
Financial & listing details
- Price per square foot: $208/sqft
- Tax assessed value: $334,700
- Annual tax amount: $2,386
- Date on market: 10/12/2025
- Cumulative days on market: 45 days
- Listing terms: Cash,Conventional,VA Loan
Price history
| Date | Event | Price |
|---|---|---|
| 12/22/2025 | Sold | $375,000$208/sqft |
Source:  BeachesMLS #R11131680 Report a problem BeachesMLS #R11131680 Report a problem | ||
| 11/8/2025 | Price change | $375,000-2.6%$208/sqft |
Source: BeachesMLS #RX-11131680 Report a problem | ||
| 10/12/2025 | Listed for sale | $385,000+6011.1%$214/sqft |
Source: BeachesMLS #RX-11131680 Report a problem | ||
| 8/12/1999 | Sold | $6,300$4/sqft |
Source: Public Record Report a problem | ||
Public tax history
| Year | Property taxes | Tax assessment |
|---|---|---|
| 2025 | $2,477 +3.8% | $125,091 +2.9% |
| 2024 | $2,386 +3% | $121,566 +3% |
| 2023 | $2,318 +5.6% | $118,026 +3% |
| 2022 | $2,195 +4.8% | $114,589 +3% |
| 2021 | $2,095 0% | $111,252 +1.4% |
| 2020 | $2,096 | $109,716 +2.3% |
| 2019 | $2,096 +1.4% | $107,250 +1.9% |
| 2018 | $2,066 +5.8% | $105,251 -34.9% |
| 2017 | $1,953 +1.5% | $161,700 +12.4% |
| 2016 | $1,924 +1.8% | $143,900 +20.7% |
| 2015 | $1,890 -0.7% | $119,200 +19.8% |
| 2014 | $1,904 | $99,470 +1.5% |
| 2013 | -- | $98,000 +0.9% |
| 2012 | -- | $97,100 -2.3% |
| 2011 | -- | $99,400 -6% |
| 2010 | -- | $105,800 -12.1% |
| 2009 | -- | $120,300 -30.7% |
| 2008 | -- | $173,700 -14.2% |
| 2007 | -- | $202,400 -5.3% |
| 2006 | -- | $213,800 +322.5% |
| 2005 | -- | $50,600 +82.7% |
| 2004 | -- | $27,700 |
| 2003 | -- | -- |
| 2002 | -- | -- |
| 2001 | -- | -- |
| 2000 | -- | -- |
Find assessor info on the county website
Neighborhood: Sandhill Crossing
Nearby homes
- $330,1003 bd2 ba1.4k sqft2444 SE Tiffany Ave, Port Saint Lucie, FL 34952Off Market

- $500,0004 bd3 ba2.1k sqft1611 SE Simmons St, Port Saint Lucie, FL 34952Sold
- $380,0003 bd2 ba2k sqft2417 SE Dogwood Ave, Port Saint Lucie, FL 34952Sold

- $382,3004 bd2 ba1.7k sqft2458 SE Tiffany Ave, Port Saint Lucie, FL 34952Off Market
- $392,9003 bd2 ba1.4k sqft2433 SE Dogwood Ave, Port Saint Lucie, FL 34952Off Market
- $371,2003 bd2 ba1.9k sqft2472 SE Tiffany Ave, Port Saint Lucie, FL 34952Off Market
- $441,7003 bd2 ba1.6k sqft2449 SE Dogwood Ave, Port Saint Lucie, FL 34952Off Market
- $495,9003 bd2 ba2.1k sqft1621 SE Simmons St, Port Saint Lucie, FL 34952Off Market
Nearby schools
GreatSchools rating
- 6/10Village Green Environmental Studies SchoolGrades: PK-5Distance: 0.6 mi
- 7/10Southport Middle SchoolGrades: 6-8Distance: 2.3 mi
- 4/10Port St. Lucie High SchoolGrades: 9-12Distance: 0.9 mi
Get a cash offer in 3 minutes
Find out how much your home could sell for in as little as 3 minutes with a no-obligation cash offer.
Estimated market value
$368,700
Get a cash offer in 3 minutes
Find out how much your home could sell for in as little as 3 minutes with a no-obligation cash offer.
Estimated market value
$368,700
- Florida
- Saint Lucie County
- Port Saint Lucie
- 34952
- Sandhill Crossing
- 2430 SE Tiffany Avenue
Nearby cities
Nearby neighborhoods
Nearby zip codes
Other Port Saint Lucie Topics
- Apartments for Rent in 34952
- Houses for Sale in 34952
- Houses for Rent in 34952
- 34952 Real Estate
- Port Saint Lucie Condos
- Houses for Sale in Port Saint Lucie
- Newest Listings in Port Saint Lucie
- Port Saint Lucie Home Values
- Port Saint Lucie Real Estate Agents
- Port Saint Lucie Refinance
- Port Saint Lucie Mortgage Rates
