Looking for tranquility and Old Florida Charm? Look no further than 2430 SW 6th Avenue, a quaint mid-century gem boasting an oversized lot and high ceilings with custom wood beams in the highly coveted Lake Louise Subdivision. Tucked down a limerock road in one of Ocala's highest elevation areas- NO HOA/ NO FLOOD ZONE- sits this 3 bedroom/ 3 full bathroom concrete block home. On your drive up, you'll immediately notice the spectacular Oak trees and Azaleas along the property line. The yard is storybook, and also home to 5 Turkeys basking in the backyard. Drive all the way up to the oversized carpet, and step inside to soaring ceilings and a gathering space for your loved-ones. We love the wood burning fireplace found in the family room; plus the Florida room, a second living space, just beyond that. The natural light is abundant as large windows frame views from the kitchen and dining room. While doing dishes, take a peak at the lovely Sunflower garden from the kitchen window. Down the hall, find 2 primary suites, plus a guest bedroom/ office, and the indoor laundry room with full bath including step-in shower. Both primary baths are spacious and offer tub/ shower combos. UPDATES: HVAC (2024); Well and PVC piping supporting well, plus electric and gas water heaters are approximately 5 years old; Propane Gas tank on property for gas water heater down the hall, and the kitchen stove; Wooden blinds. Enjoy exterior storage with shelving under the covered porch. Washer/ dryer to convey. *Roof will need replacement for insurance purposes. Make your own cosmetic updates or enjoy the mid-century character as-is. This property is the perfect location to live quietly in County limits, while conveniently located just a few miles from downtown Ocala, shopping, medical facilities, and fun activities. This dreamy property is calling your name!
Sold for $212,000
Zestimate®
$212,000
2430 SW 6TH AVENUE, OCALA, FL 34471
3beds
1,784sqft
Single Family Residence
Built in 1965
0.83 Acres Lot
$212,000 Zestimate®
$119/sqft
$2,168 Estimated rent
Home value
$212,000
$197,000 - $227,000
$2,168/mo
Zestimate® history
Owner options
List your home for rent
$2,168/mo
Rent Zestimate®
Find your next renter with Zillow Rental Manager. Plus, with online applications, you can quickly screen prospective tenants – for free.
$2,168/mo
Rent Zestimate®
Refinance and save
$1,546/mo
Est. payment
Refinancing to a lower rate could help reduce your monthly payments and save thousands over the life of the loan.
$1,546/mo
Est. payment
Explore your selling options
Work with a Zillow partner agent
Leverage their expertise and Zillow's premium Showcase listings to get your home seen by more buyers.
Get startedList with your own agent
Get your home in front of millions of buyers by listing it on Zillow.
Learn how to do itSell it yourself
Take full control of how buyers see your home on Zillow by listing For Sale by Owner (FSBO).
List your homeWhat's special
Oversized lot
Zillow last checked:
Listing updated:
Listed by:
Emily White 352-572-4018,
WHITEHOUSE PREMIER REALTY 352-572-4018
Bought with:
Emily White, 3425903
WHITEHOUSE PREMIER REALTY
Source: Stellar MLS,MLS#: OM725520 Originating MLS: Ocala - Marion
Originating MLS: Ocala - Marion
Facts & features
Interior
Bedrooms & bathrooms
- Bedrooms: 3
- Bathrooms: 3
- Full bathrooms: 3
Rooms
- Room types: Florida Room
Other
- Features: En Suite Bathroom, Built-in Closet
- Level: First
- Area: 130 Square Feet
- Dimensions: 13x10
Primary bedroom
- Features: En Suite Bathroom, Built-in Closet
- Level: First
- Area: 169 Square Feet
- Dimensions: 13x13
Bedroom 3
- Features: Built-in Closet
- Level: First
- Area: 117 Square Feet
- Dimensions: 13x9
Bathroom 1
- Features: Tub With Shower, Built-in Closet
- Level: First
- Area: 84 Square Feet
- Dimensions: 14x6
Bathroom 2
- Features: Tub With Shower, No Closet
- Level: First
- Area: 60 Square Feet
- Dimensions: 10x6
Bathroom 3
- Features: No Closet
- Level: First
- Area: 70 Square Feet
- Dimensions: 10x7
Dining room
- Features: No Closet
- Level: First
- Area: 86 Square Feet
- Dimensions: 10x8.6
Family room
- Features: Ceiling Fan(s), No Closet
- Level: First
- Area: 256 Square Feet
- Dimensions: 16x16
Florida room
- Features: Ceiling Fan(s), No Closet
- Level: First
- Area: 208 Square Feet
- Dimensions: 16x13
Kitchen
- Features: No Closet
- Level: First
- Area: 100 Square Feet
- Dimensions: 10x10
Heating
- Central, Heat Pump
Cooling
- Central Air
Appliances
- Included: Dishwasher, Dryer, Electric Water Heater, Gas Water Heater, Microwave, Range, Refrigerator, Washer
- Laundry: Electric Dryer Hookup, Inside, Laundry Room, Washer Hookup
Features
- Cathedral Ceiling(s), Ceiling Fan(s), High Ceilings, Living Room/Dining Room Combo, Open Floorplan, Primary Bedroom Main Floor, Thermostat
- Flooring: Carpet, Tile, Vinyl
- Has fireplace: Yes
- Fireplace features: Family Room, Wood Burning
Interior area
- Total structure area: 3,341
- Total interior livable area: 1,784 sqft
Property
Parking
- Total spaces: 2
- Parking features: Covered, Ground Level, Parking Pad
- Carport spaces: 2
- Has uncovered spaces: Yes
Features
- Levels: One
- Stories: 1
- Patio & porch: Covered, Porch, Rear Porch
- Exterior features: Private Mailbox, Private Yard, Rain Gutters, Storage
- Has view: Yes
- View description: Park/Greenbelt, Trees/Woods
Lot
- Size: 0.83 Acres
- Dimensions: 170 x 213
- Features: Cleared, Greenbelt, In County, Landscaped, Level, Oversized Lot, Street Dead-End
- Residential vegetation: Mature Landscaping, Oak Trees, Trees/Landscaped
Details
- Additional structures: Storage
- Parcel number: 3060007006
- Zoning: R1
- Special conditions: None
Construction
Type & style
- Home type: SingleFamily
- Architectural style: Contemporary,Florida,Ranch,Traditional
- Property subtype: Single Family Residence
Materials
- Block, Concrete
- Foundation: Slab
- Roof: Shingle
Condition
- Completed
- New construction: No
- Year built: 1965
Utilities & green energy
- Sewer: Septic Tank
- Water: Well
- Utilities for property: BB/HS Internet Available, Electricity Available, Electricity Connected, Natural Gas Available, Natural Gas Connected, Phone Available, Propane, Water Available, Water Connected
Community & HOA
Community
- Pet fee: $0 monthly
- Subdivision: LAKE LOUISE ESTATE
HOA
- Has HOA: No
Location
- Region: Ocala
Financial & listing details
- Price per square foot: $119/sqft
- Tax assessed value: $250,682
- Annual tax amount: $731
- Date on market: 7/17/2026
- Cumulative days on market: 6 days
- Listing terms: Cash,Conventional
- Ownership: Fee Simple
- Total actual rent: 0
- Electric utility on property: Yes
- Road surface type: Unimproved, Dirt, Limerock
Price history
| Date | Event | Price |
|---|---|---|
| 9/4/2026 | Sold | $212,000-3.6%$119/sqft |
Source:  Stellar MLS #OM725520 Report a problem Stellar MLS #OM725520 Report a problem | ||
| 8/11/2026 | Listed for sale | $220,000$123/sqft |
Source: Stellar MLS #OM725520 Report a problem | ||
| 7/24/2026 | Contingent | $220,000$123/sqft |
Source: Stellar MLS #OM725520 Report a problem | ||
| 7/17/2026 | Listed for sale | $220,000$123/sqft |
Source: Stellar MLS #OM725520 Report a problem | ||
Public tax history
| Year | Property taxes | Tax assessment |
|---|---|---|
| 2025 | $731 +36.5% | $68,917 +2.9% |
| 2024 | $536 -24.9% | $66,975 +3% |
| 2023 | $713 +1.4% | $65,024 +3% |
| 2022 | $704 -0.5% | $63,130 +3% |
| 2021 | $707 +0.3% | $61,291 +1.4% |
| 2020 | $705 +0.6% | $60,445 +2.3% |
| 2019 | $701 | $59,086 +1.9% |
| 2018 | $701 +4.7% | $57,984 +2.1% |
| 2017 | $670 +4.1% | $56,791 +2.1% |
| 2016 | $643 | $55,623 +0.7% |
| 2015 | $643 +4% | $55,236 +0.8% |
| 2014 | $618 +1.6% | $54,798 +1.5% |
| 2013 | $608 -6.9% | $53,988 -9.9% |
| 2012 | $654 -4.7% | $59,918 -6.3% |
| 2011 | $686 -1.4% | $63,967 -2.9% |
| 2010 | $695 +3.4% | $65,864 +2.7% |
| 2009 | $673 +0.9% | $64,132 +0.1% |
| 2008 | $667 -9% | $64,068 +3% |
| 2007 | $733 -3% | $62,202 +2.5% |
| 2006 | $755 +9.1% | $60,685 +3% |
| 2005 | $692 | $58,918 +3% |
| 2004 | $692 -9.1% | $57,202 +4.3% |
| 2002 | $761 +11.5% | $54,821 +4.6% |
| 2001 | $682 | $52,387 |
| 2000 | $682 | $52,387 |
Find assessor info on the county website
Neighborhood: 34471
Nearby homes
- $344,7002 bd3 ba2k sqft2411 SW 7th Ave, Ocala, FL 34471Off Market
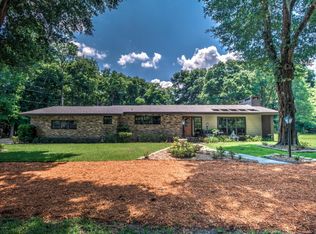
- $210,0003 bd2 ba1.1k sqft2360 SW 6th Ave, Ocala, FL 34471Sold
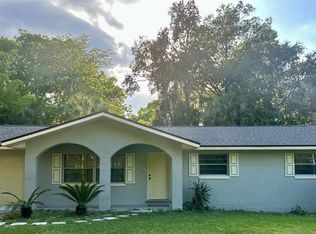
- $171,5003 bd2 ba1.1k sqft6 Southwest Ave, Ocala, FL 34471Off Market
- $330,0003 bd2 ba2k sqft2475 SW 7th Ave, Ocala, FL 34471Sold
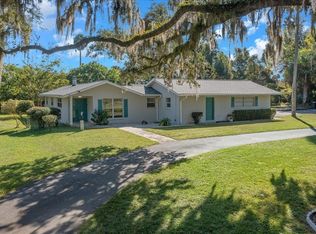
- $378,8144 bd4 ba2.8k sqft580 SW 23rd Pl, Ocala, FL 34471Off Market
- $--1 bd1 ba650 sqft580 SW 23rd Pl #524, Ocala, FL 34471Off Market
- $--1 bd1 ba650 sqft580 SW 23rd Pl #2350-1, Ocala, FL 34471Off Market
- $--2 bd1 ba700 sqft580 SW 23rd Pl #2330-1, Ocala, FL 34471Off Market
Nearby schools
GreatSchools rating
- 6/10Shady Hill Elementary SchoolGrades: PK-5Distance: 2.6 mi
- 8/10Osceola Middle SchoolGrades: 6-8Distance: 1.4 mi
- 3/10Belleview High SchoolGrades: 9-12Distance: 7 mi
Schools provided by the listing agent
- Elementary: Shady Hill Elementary School
- Middle: Osceola Middle School
- High: Belleview High School
Source: Stellar MLS. This data may not be complete. We recommend contacting the local school district to confirm school assignments for this home.
Get a cash offer in 3 minutes
Find out how much your home could sell for in as little as 3 minutes with a no-obligation cash offer.
Estimated market value
$212,000
Get a cash offer in 3 minutes
Find out how much your home could sell for in as little as 3 minutes with a no-obligation cash offer.
Estimated market value
$212,000
- Florida
- Marion County
- Ocala
- 34471
- 2430 SW 6TH AVENUE
