Skip main navigation
Pending
  • $469,900

    2430 Sandstone Dr, Morristown, TN 37814

    3beds
    1,699sqft
    : 
    Loading
    Get pre-qualified
    Single Family Residence, Residential
    Built in 2025
    7,840 Square Feet Lot
    $465,900 Zestimate®
    $277/sqft
    $125/mo HOA

    What's special

    Cozy gas fireplaceTwo-car garageAll-main-level homeThree bedroomsVaulted ceilingsSolid surface countertopsDedicated laundry room
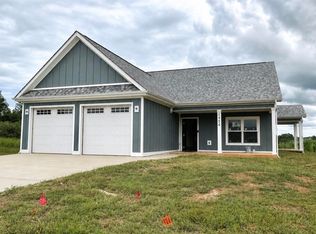
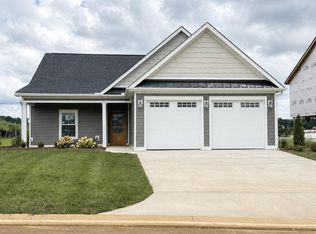
    Builder's Special! Substantial incentive to be used for closing costs and/or interest rate buy down! Welcome to Masengill Landing! Be the first to own a home in this brand-new subdivision, with Lot 4 leading the way. This beautiful all-main-level home offers 1,699 sq. ft. of thoughtfully designed living space, featuring three bedrooms, two full baths, a spacious great room that flows into the kitchen, a dedicated laundry room, covered front and back porches, and a two-car garage. Upscale finishes include a durable metal framing system, cozy gas fireplace, solid surface countertops, vaulted ceilings, and a generous walk-in closet in the primary suite--plus so much more. Looking ahead, residents of Masengill Landing will enjoy an array of community amenities including a swimming pool, clubhouse, fitness center, pavilion, playground, coffee shop, and convenient golf-cart parking at the amenity center.
    310 days
    |
    36
    |
    1
    |

    Zillow last checked:

    Listing updated:

    Listed by:

    Heather Walker 423-231-9766,

    RE/MAX Real Estate Ten Midtown 423-581-8881,

    Travis Earls 423-312-6143

    Source: Lakeway Area AOR,MLS#: 708970MLS Logo

      Facts & features

      Interior

      Bedrooms & bathrooms
      • Bedrooms: 3
      • Bathrooms: 2
      • Full bathrooms: 2
      • Main level bathrooms: 2
      • Main level bedrooms: 3
      Heating
      • Electric, Heat Pump
      Cooling
      • Electric, Heat Pump
      Appliances
      • Included: Dishwasher, Disposal, Electric Cooktop, Electric Oven, Electric Range, Gas Water Heater, Instant Hot Water, Microwave, Refrigerator, Tankless Water Heater
      • Laundry: Electric Dryer Hookup, Laundry Room, Main Level, Sink, Washer Hookup
      Features
      • Eat-in Kitchen, Breakfast Bar, Ceiling Fan(s), Double Vanity, Entrance Foyer, High Ceilings, His and Hers Closets, Kitchen Island, Recessed Lighting, Solid Surface Counters, Vaulted Ceiling(s), Walk-In Closet(s)
      • Flooring: Luxury Vinyl
      • Windows: Double Pane Windows, Vinyl Frames
      • Has basement: No
      • Number of fireplaces: 1
      • Fireplace features: Gas Log, Living Room
      Interior area
      • Total interior livable area: 1,699 sqft
      • Finished area above ground: 1,699
      • Finished area below ground: 0

      Property

      Parking
      • Total spaces: 2
      • Parking features: Garage - Attached
      • Attached garage spaces: 2
      Features
      • Levels: One
      • Stories: 1
      • Patio & porch: Covered, Front Porch, Patio, Porch, Side Porch
      • Exterior features: Rain Gutters
      Lot
      • Size: 7,840 Square Feet
      • Dimensions: 65' x 120'
      • Features: City Lot, Cleared
      Details
      • Parcel number: 004.00

      Construction

      Type & style
      • Home type: SingleFamily
      • Architectural style: Craftsman
      • Property subtype: Single Family Residence, Residential
      Materials
      • Batts Insulation, Lap Siding
      • Foundation: Block
      • Roof: Shingle
      Condition
      • New Construction
      • New construction: Yes
      • Year built: 2025

      Utilities & green energy

      • Electric: 220 Volts in Laundry, Circuit Breakers, Underground
      • Sewer: Public Sewer
      • Water: Public
      • Utilities for property: Cable Available, Electricity Connected, Natural Gas Connected, Water Connected, Fiber Internet

      Community & HOA

      Community
      • Subdivision: Masengill Landing
      HOA
      • Has HOA: Yes
      • Amenities included: Clubhouse, Fitness Center, Landscaping, Maintenance Grounds, Picnic Area, Playground, Pool
      • Services included: Maintenance Grounds
      • HOA fee: $125 monthly
      • HOA name: Masengill Landing HOA
      Location
      • Region: Morristown

      Financial & listing details

      • Price per square foot: $277/sqft
      • Date on market: 9/11/2025
      • Inclusions: Refrigerator, Microwave, Electric Stove/Oven, Dishwasher
      • Electric utility on property: Yes
      • Road surface type: Paved

        Estimated market value

        $465,900

        $443,000 - $489,000

        $2,213/mo

        Price history

        DateEventPrice
        6/8/2026Pending sale$469,900$277/sqft
        Source: Lakeway Area AOR #708970 Report a problem
        9/11/2025Listed for sale$469,900$277/sqft
        Source: Lakeway Area AOR #708970 Report a problem

        Public tax history

        Tax history is unavailable.

        Monthly payment

        Est. payment

        Payment breakdown

        Explore the cost of this home by adjusting the details. Changes won't be saved.
        All calculations are estimates and provided by Zillow, Inc. for informational purposes only. Actual amounts may vary.
        HOA fees may include property taxes on listings classified as Co-Ops. Contact the listing agent and/or owner for fee details.
        Mortgage interest rates are dependent on a number of factors, including credit score, down payment, and repayment length. Interest rate data provided by Zillow Group Marketplace, Inc. as of 1/1/1970 from various mortgage lenders with which we have lead or other similar arrangements; the Estimated Payment is an average of those rates.
        See how much you could borrow to make a competitive offer.

        Climate risks

        Neighborhood: 37814

        Getting around

        39 / 100
        Car-Dependent
        28 / 100
        Somewhat Bikeable

        Nearby schools

        GreatSchools rating
        Schools provided by the listing agent
        • Elementary: Manley
        • Middle: Westview
        • High: West

        Source: Lakeway Area AOR. This data may not be complete. We recommend contacting the local school district to confirm school assignments for this home.

        A local agent can set up tours, give advice and negotiate with sellers.

        A local lender can help you make sure your offer is ready when you are.

        Browse local experts

        Similar homes