Skip main navigation
For sale
  • $219,900

    2430 Simerson Rd, Linwood, NC 27299

    3beds
    1,772sqft
    Manufactured Home, Residential, Single Family Residence
    Built in 2001
    1.4 Acres Lot
    $215,100 Zestimate®
    $--/sqft
    $-- HOA

    What's special

    Front porchDedicated officeFresh new paint throughoutSpacious new back deckNew roofOpen-concept designSpacious home
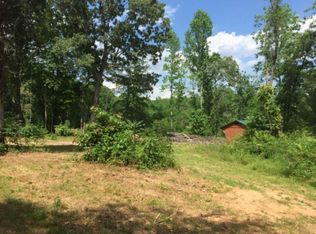
    Beautifully remodeled and move-in ready home sitting on 1.4 ACRES! This spacious home offers 3 bedrooms plus a dedicated office that could easily serve as a 4th bedroom, along with 2 full baths. Septic permit says 3 bedrooms. You'll love the updated kitchen and an open-concept design that flows seamlessly into the living room and den, creating the perfect space for everyday living and entertaining. The living room is anchored by a cozy fireplace, adding warmth and charm. Recent updates include FRESH NEW PAINT THROUGHOUT, NEW CARPET, a NEW ROOF, a spacious NEW BACK DECK & FRONT PORCH, and a NEW oversized soaking tub with a separate shower in the primary suite. Situated on 1.4 peaceful acres, this property provides plenty of room to enjoy the outdoors while offering the privacy and tranquility you've been searching for. Modern updates, flexible living space, and a serene setting make this home one you won't want to miss!
    10 hours
    |
    86
    |
    6
    |

    Zillow last checked:

    Listing updated:

    Listed by:

    Kayla Woolman 336-406-7278,

    Keller Williams Realty Elite

    Source: Triad MLS,MLS#: 1229861MLS Logo

      Facts & features

      Interior

      Bedrooms & bathrooms
      • Bedrooms: 3
      • Bathrooms: 2
      • Full bathrooms: 2
      • Main level bathrooms: 2
      Primary bedroom
      • Level: Main
      • Dimensions: 14.17 x 13.08
      Bedroom 2
      • Level: Main
      • Dimensions: 13.08 x 10.33
      Bedroom 3
      • Level: Main
      • Dimensions: 13.08 x 10.25
      Den
      • Level: Main
      • Dimensions: 19.17 x 13.08
      Kitchen
      • Level: Main
      • Dimensions: 15 x 13.08
      Laundry
      • Level: Main
      • Dimensions: 5.25 x 5.17
      Living room
      • Level: Main
      • Dimensions: 17.83 x 13.08
      Office
      • Level: Main
      • Dimensions: 13.08 x 10.25
      Heating
      • Heat Pump, Electric
      Cooling
      • Heat Pump
      Appliances
      • Included: Microwave, Dishwasher, Free-Standing Range, Electric Water Heater
      • Laundry: Dryer Connection, Main Level, Washer Hookup
      Features
      • Built-in Features, Ceiling Fan(s), Dead Bolt(s), Pantry, Vaulted Ceiling(s)
      • Flooring: Carpet, Tile
      • Basement: Crawl Space
      • Number of fireplaces: 1
      • Fireplace features: Living Room
      Interior area
      • Total structure area: 1,772
      • Total interior livable area: 1,772 sqft
      • Finished area above ground: 1,772

      Property

      Parking
      • Parking features: Driveway, No Garage
      • Has uncovered spaces: Yes
      Features
      • Levels: One
      • Stories: 1
      • Patio & porch: Porch
      • Pool features: None
      • Fencing: None
      Lot
      • Size: 1.4 Acres
      • Dimensions: 129 x 125 x 210 x 180 x 123 x 160
      • Features: Level, Rural
      Details
      • Parcel number: 0401400000009A
      • Zoning: RA1
      • Special conditions: Owner Sale

      Construction

      Type & style
      • Home type: MobileManufactured
      • Property subtype: Manufactured Home, Residential, Single Family Residence
      Materials
      • Brick, Vinyl Siding
      Condition
      • Year built: 2001

      Utilities & green energy

      • Sewer: Septic Tank
      • Water: Public

      Community & HOA

      HOA
      • Has HOA: No
      Location
      • Region: Linwood

      Financial & listing details

      • Tax assessed value: $104,650
      • Annual tax amount: $649
      • Date on market: 8/6/2026
      • Cumulative days on market: 3 days
      • Listing agreement: Exclusive Agency
      • Listing terms: Cash,Conventional,FHA,VA Loan

        Estimated market value

        $215,100

        $204,000 - $226,000

        $1,262/mo

        Price history

        DateEventPrice
        8/6/2026Listed for sale$219,900+214.1%
        Source: Triad MLS #1229861 Report a problem
        2/24/2006Sold$70,000-36.3%
        Source: Triad MLS #W377008 Report a problem
        9/8/2005Sold$109,942$62/sqft
        Source: Public Record Report a problem

        Public tax history

        YearProperty taxesTax assessment
        2025$659 $104,650
        2024$659 $104,650
        2023$659 $104,650
        2022$659 $104,650
        2021$659 +28.1%$104,650 +28.1%
        2020$515 $81,690
        2019-- $81,690
        2018$488 $81,690
        2017$488 $81,690 +0.6%
        2016$488 $81,240
        2015$488 -10.3%$81,240 -8.9%
        2014$544 $89,200
        2013-- $89,200
        2012-- $89,200
        2011-- $89,200
        2010-- --
        2009-- --
        2008-- --
        2007-- --
        2006-- --
        2005-- --
        2004-- --
        2003-- --
        Find assessor info on the county website

        Monthly payment

        Estimated monthly payment$1,822
        All calculations are estimates and provided by Zillow, Inc. for informational purposes only. Actual amounts may vary.
        HOA fees may include property taxes on listings classified as Co-Ops. Contact the listing agent and/or owner for fee details.
        Mortgage interest rates are dependent on a number of factors, including credit score, down payment, and repayment length. Interest rate data provided by Zillow Group Marketplace, Inc. as of 1/1/1970 from various mortgage lenders with which we have lead or other similar arrangements; the Estimated Payment is an average of those rates.
        See how much you could borrow to make a competitive offer.

        Climate risks

        Neighborhood: 27299

        Getting around

        0 / 100
        Car-Dependent
        19 / 100
        Somewhat Bikeable

        Nearby schools

        GreatSchools rating

        A local agent can set up tours, give advice and negotiate with sellers.

        Browse local experts

        Similar homes