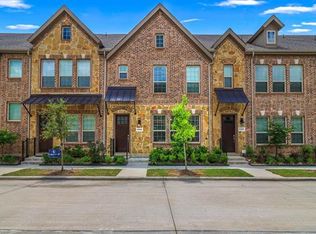
Modern luxury located in a prime location! This stunning townhome offers effortless living. The 1st level includes a guest suite with ensuite bath and walk-in closet, the utility room, an under-stair storage PLUS extra LIVING-flex space that could be an office-gym or media room. The 2nd level features a living area with a soaring two-story vaulted ceiling that is open to the dining space and kitchen with breakfast bar, gas range and granite counters. You will also find a powder bath as well as the primary suite with soaking tub and separate shower. The 3rd level offers a giant third bedroom that can also be used as a game room or second primary suite — ideal for entertaining or added privacy. Step outside to your private 20x12 outdoor living space — perfect for dining, relaxing, or enjoying the sunset. This unit is one of the only floorplans with the two-story ceiling in the living area offering unmatched spaciousness. Tankless water heater, new roof March 2025 and complete smart home features. Conveniently located near 121, DNT, Legacy West, Grandscape, DFW Airport, and top Lewisville schools. Enjoy resort-style living with access to the Windhaven Crossing community pool, greenbelt, sidewalks and dog park.
Sold
Price Unknown
2430 Siskiyou St, Lewisville, TX 75056
3beds
2,083sqft
Townhouse
Built in 2019
1,350 Square Feet Lot
$405,100 Zestimate®
$--/sqft
$2,735 Estimated rent
Home value
$405,100
$381,000 - $429,000
$2,735/mo
Zestimate® history
Owner options
List your home for rent
$2,735/mo
Rent Zestimate®
Find your next renter with Zillow Rental Manager. Plus, with online applications, you can quickly screen prospective tenants – for free.
$2,735/mo
Rent Zestimate®
Refinance and save
$260/mo
Est. payment
Refinancing to a lower rate could help reduce your monthly payments and save thousands over the life of the loan.
$260/mo
Est. payment
Explore your selling options
Work with a Zillow partner agent
Leverage their expertise and Zillow's premium Showcase listings to get your home seen by more buyers.
Get startedList with your own agent
Get your home in front of millions of buyers by listing it on Zillow.
Learn how to do itSell it yourself
Take full control of how buyers see your home on Zillow by listing For Sale by Owner (FSBO).
List your homeWhat's special
Granite countersSoaring two-story vaulted ceilingGame roomKitchen with breakfast barWalk-in closetGas rangeGiant third bedroom
Zillow last checked:
Listing updated:
Listed by:
Kim Gambino 0444662 972-740-3310,
Eastoria Real Estate, Inc 972-740-3310
Bought with:
Nick Berrios
Russell Realty
Source: NTREIS,MLS#: 20993250
Facts & features
Interior
Bedrooms & bathrooms
- Bedrooms: 3
- Bathrooms: 4
- Full bathrooms: 3
- 1/2 bathrooms: 1
Primary bedroom
- Features: Ceiling Fan(s), Dual Sinks, En Suite Bathroom, Garden Tub/Roman Tub, Separate Shower, Walk-In Closet(s)
- Level: Second
- Dimensions: 16 x 14
Bedroom
- Features: Ceiling Fan(s)
- Level: First
- Dimensions: 11 x 13
Bedroom
- Features: Ceiling Fan(s)
- Level: Third
- Dimensions: 20 x 16
Dining room
- Level: Second
- Dimensions: 11 x 11
Kitchen
- Features: Breakfast Bar, Built-in Features, Granite Counters, Pantry
- Level: Second
- Dimensions: 10 x 10
Living room
- Features: Ceiling Fan(s)
- Level: First
- Dimensions: 11 x 10
Living room
- Features: Ceiling Fan(s)
- Level: Second
- Dimensions: 15 x 16
Sunroom
- Level: Third
- Dimensions: 20 x 12
Heating
- Central, Natural Gas
Cooling
- Central Air, Ceiling Fan(s), Electric
Appliances
- Included: Dishwasher, Electric Oven, Gas Cooktop, Disposal, Microwave, Tankless Water Heater
- Laundry: Electric Dryer Hookup
Features
- Eat-in Kitchen, Granite Counters, Open Floorplan, Pantry, Smart Home, Vaulted Ceiling(s), Walk-In Closet(s)
- Flooring: Luxury Vinyl Plank
- Has basement: No
- Has fireplace: No
Interior area
- Total interior livable area: 2,083 sqft
Property
Parking
- Total spaces: 2
- Parking features: Garage, Garage Door Opener, Garage Faces Rear
- Attached garage spaces: 2
Features
- Levels: Three Or More
- Stories: 3
- Patio & porch: Balcony, Covered
- Exterior features: Balcony
- Pool features: None, Community
Lot
- Size: 1,350 Square Feet
- Features: Interior Lot
Details
- Parcel number: R704266
Construction
Type & style
- Home type: Townhouse
- Architectural style: Traditional
- Property subtype: Townhouse
- Attached to another structure: Yes
Materials
- Brick
- Foundation: Slab
- Roof: Composition
Condition
- Year built: 2019
Utilities & green energy
- Sewer: Public Sewer
- Water: Public
- Utilities for property: Sewer Available, Water Available
Community & HOA
Community
- Features: Other, Pool, Trails/Paths
- Subdivision: Windhaven Crossing A
HOA
- Has HOA: Yes
- Amenities included: Maintenance Front Yard
- Services included: All Facilities, Association Management, Maintenance Grounds
- HOA fee: $260 monthly
- HOA name: ESSEX – Cinnamon Anderson
- HOA phone: 972-428-2030
Location
- Region: Lewisville
Financial & listing details
- Tax assessed value: $467,609
- Annual tax amount: $7,037
- Date on market: 7/9/2025
- Cumulative days on market: 23 days
- Listing terms: Cash,Conventional,FHA,VA Loan
Price history
| Date | Event | Price |
|---|---|---|
| 9/26/2025 | Sold | -- |
Source: NTREIS #20993250 Report a problem | ||
| 8/7/2025 | Pending sale | $424,500$204/sqft |
Source: NTREIS #20993250 Report a problem | ||
| 8/1/2025 | Contingent | $424,500$204/sqft |
Source: NTREIS #20993250 Report a problem | ||
| 7/16/2025 | Price change | $424,500-0.1%$204/sqft |
Source: NTREIS #20993250 Report a problem | ||
| 7/12/2025 | Price change | $424,9900%$204/sqft |
Source: NTREIS #20993250 Report a problem | ||
| 7/9/2025 | Listed for sale | $425,000$204/sqft |
Source: NTREIS #20993250 Report a problem | ||
Public tax history
| Year | Property taxes | Tax assessment |
|---|---|---|
| 2025 | $6,142 +3.9% | $447,921 +10% |
| 2024 | $5,910 +11.6% | $407,201 +10% |
| 2023 | $5,297 -9.9% | $370,183 +10% |
| 2022 | $5,881 -1.4% | $336,530 +6% |
| 2021 | $5,964 +151% | $317,524 +169.4% |
| 2020 | $2,376 +170.7% | $117,876 +169.4% |
| 2019 | $878 +29.3% | $43,751 +33.3% |
| 2018 | $679 | $32,814 |
Find assessor info on the county website
Neighborhood: 75056
Nearby homes
- $395,3004 bd4 ba2k sqft2428 Siskiyou St, Lewisville, TX 75056Off Market
- $389,400-- bd-- ba2k sqft2432 Siskiyou St, Lewisville, TX 75056Off Market
- $394,5003 bd4 ba2k sqft2426 Siskiyou St, Lewisville, TX 75056Off Market
- $391,2003 bd4 ba2.1k sqft2434 Siskiyou St, Lewisville, TX 75056Off Market
- $446,1003 bd3 ba2.9k sqft2445 Siskiyou, Lewisville, TX 75056Off Market
- $395,6003 bd2 ba2.1k sqft2456 Siskiyou, Lewisville, TX 75056Off Market
- $383,4004 bd4 ba2k sqft2424 Siskiyou St, Lewisville, TX 75056Off Market
- $406,3003 bd4 ba2k sqft2436 Siskiyou St, Lewisville, TX 75056Off Market
Nearby schools
GreatSchools rating
- 6/10Independence Elementary SchoolGrades: PK-5Distance: 0.2 mi
- 9/10Killian Middle SchoolGrades: 6-8Distance: 0.5 mi
- 7/10Hebron High SchoolGrades: 9-12Distance: 3.4 mi
Schools provided by the listing agent
- Elementary: Independence
- Middle: Killian
- High: Hebron
- District: Lewisville ISD
Source: NTREIS. This data may not be complete. We recommend contacting the local school district to confirm school assignments for this home.
Get a cash offer in 3 minutes
Find out how much your home could sell for in as little as 3 minutes with a no-obligation cash offer.
Estimated market value
$405,100
Get a cash offer in 3 minutes
Find out how much your home could sell for in as little as 3 minutes with a no-obligation cash offer.
Estimated market value
$405,100
- Texas
- Denton County
- Lewisville
- 75056
- 2430 Siskiyou St
