**MOTIVATED SELLERS! WILL LOOK AT ANY REASONABLE OFFERS**COUNTRY LIVING WITH CLOSE CONVENIENCES! The horseshoe design driveway allows for easy maneuverability and ample parking space for guests. Frontage of this home has beautiful landscaping along with its driveway adding a touch of both practicality and curb appeal. Easy entry ranch boasts a first-floor laundry, allowing for seamless living. The attached garage provides easy access to the main level, where you'll find hardwood floors throughout most of the first level, adding a touch of elegance to the space. Front entry area is spacious enough for guests to enter while still having space to drop off coasts and kick off those shoes. Natural light floods the large living room, creating a warm and inviting atmosphere. The master suite features a full bath for added convenience and privacy. Entertain guests in the huge rec room, complete with French doors and a cozy gas fireplace during those winter months. When warmer weather rolls around, let those French doors guide you to the covered patio with a one of a kind back yard oasis (almost 2 acres) complete with a privacy fence and back gate to lead you to your next outdoor adventure. The owner has made thoughtful upgrades, tapping into the gas line for a more economical heating source, installing a new septic system, and adding a durable metal roof and newer HVAC system. Don't miss out on this opportunity to own a beautiful home with modern amenities and a peaceful setting. This property is closely located only 20 min or less from PA and WV state lines along with major university, distribution center, shopping, restaurants, and much more! Contact us today to schedule a viewing! MINERAL RIGHTS MAY NOT CONVEY
Closed
$170,000
2430 State Route 213, Steubenville, OH 43952
3beds
2,393sqft
Single Family Residence
Built in 1961
1.74 Acres Lot
$179,900 Zestimate®
$71/sqft
$2,217 Estimated rent
Home value
$179,900
Estimated sales range
Not available
$2,217/mo
Zestimate® history
Owner options
List your home for rent
$2,217/mo
Rent Zestimate®
Find your next renter with Zillow Rental Manager. Plus, with online applications, you can quickly screen prospective tenants – for free.
$2,217/mo
Rent Zestimate®
Refinance and save
$1,136/mo
Est. payment
Refinancing to a lower rate could help reduce your monthly payments and save thousands over the life of the loan.
$1,136/mo
Est. payment
Explore your selling options
Work with a Zillow partner agent
Leverage their expertise and Zillow's premium Showcase listings to get your home seen by more buyers.
Get startedList with your own agent
Get your home in front of millions of buyers by listing it on Zillow.
Learn how to do itSell it yourself
Take full control of how buyers see your home on Zillow by listing For Sale by Owner (FSBO).
List your homeWhat's special
Beautiful landscapingPrivacy fenceHuge rec roomHorseshoe design drivewayCovered patioCozy gas fireplaceHardwood floors
Zillow last checked:
Listing updated:
Listed by:
Mary E Freshwater 740-317-4639,
Cedar One Realty
Bought with:
Erica Tamburin, 2024000803
RE/MAX Broadwater
Source: MLS Now,MLS#: 5080083 Originating MLS: East Central Association of REALTORS
Originating MLS: East Central Association of REALTORSFacts & features
Interior
Bedrooms & bathrooms
- Bedrooms: 3
- Bathrooms: 3
- Full bathrooms: 2
- 1/2 bathrooms: 1
- Main level bathrooms: 2
- Main level bedrooms: 3
Primary bedroom
- Description: Flooring: Carpet
- Level: First
- Dimensions: 12 x 14
Bedroom
- Description: Flooring: Carpet
- Level: First
- Dimensions: 11 x 13
Bedroom
- Description: Flooring: Carpet
- Level: First
- Dimensions: 10 x 11
Bedroom
- Description: Flooring: Carpet
- Level: First
- Dimensions: 10 x 11
Primary bathroom
- Description: Flooring: Luxury Vinyl Tile
- Level: First
- Dimensions: 9 x 6
Bathroom
- Description: Flooring: Ceramic Tile
- Level: First
- Dimensions: 7 x 8
Bathroom
- Description: Flooring: Ceramic Tile
- Level: Lower
- Dimensions: 213 x 8
Dining room
- Description: Flooring: Hardwood
- Level: First
- Dimensions: 15 x 11
Entry foyer
- Description: Flooring: Luxury Vinyl Tile
- Level: First
- Dimensions: 7 x 6
Kitchen
- Description: ALL APPLIANCES CONVEY ALONG WITH HUTCH AND MICROWAVE STAND,Flooring: Ceramic Tile
- Level: First
- Dimensions: 13 x 8
Laundry
- Description: Flooring: Carpet
- Level: First
- Dimensions: 11 x 7
Living room
- Description: Flooring: Hardwood
- Level: First
- Dimensions: 25 x 11
Mud room
- Description: Flooring: Ceramic Tile
- Level: Lower
- Dimensions: 11 x 10
Office
- Description: Flooring: Carpet
- Level: Lower
- Dimensions: 17 x 13
Recreation
- Description: Flooring: Carpet
- Features: Fireplace
- Level: Lower
- Dimensions: 18 x 29
Heating
- Forced Air, Fireplace(s), Gas
Cooling
- Central Air
Appliances
- Included: Microwave, Range, Refrigerator
- Laundry: Main Level
Features
- Entrance Foyer
- Basement: Finished,Storage Space,Walk-Out Access
- Number of fireplaces: 1
- Fireplace features: Gas Log, Gas
Interior area
- Total structure area: 2,393
- Total interior livable area: 2,393 sqft
- Finished area above ground: 1,436
- Finished area below ground: 957
Property
Parking
- Total spaces: 1
- Parking features: Attached, Circular Driveway, Garage
- Attached garage spaces: 1
Features
- Levels: One
- Stories: 1
- Patio & porch: Covered, Patio, Porch
- Fencing: Privacy
Lot
- Size: 1.74 Acres
- Features: Wooded
Details
- Additional structures: Shed(s)
- Parcel number: 0902447000
Construction
Type & style
- Home type: SingleFamily
- Architectural style: Ranch
- Property subtype: Single Family Residence
Materials
- Stone, Stone Veneer
- Foundation: Block
- Roof: Metal
Condition
- Year built: 1961
Utilities & green energy
- Sewer: Septic Tank
- Water: Public
Community & HOA
HOA
- Has HOA: No
Location
- Region: Steubenville
Financial & listing details
- Price per square foot: $71/sqft
- Tax assessed value: $149,190
- Annual tax amount: $1,467
- Date on market: 10/24/2024
- Cumulative days on market: 118 days
Price history
| Date | Event | Price |
|---|---|---|
| 2/21/2025 | Pending sale | $165,000-2.9%$69/sqft |
Source:  MLS Now #5080083 Report a problem MLS Now #5080083 Report a problem | ||
| 2/18/2025 | Sold | $170,000+3%$71/sqft |
Source: MLS Now #5080083 Report a problem | ||
| 1/19/2025 | Contingent | $165,000$69/sqft |
Source: MLS Now #5080083 Report a problem | ||
| 1/17/2025 | Price change | $165,000-5.7%$69/sqft |
Source: MLS Now #5080083 Report a problem | ||
| 1/3/2025 | Price change | $175,000-2.7%$73/sqft |
Source: MLS Now #5080083 Report a problem | ||
| 12/22/2024 | Listed for sale | $179,900$75/sqft |
Source: MLS Now #5080083 Report a problem | ||
| 12/12/2024 | Contingent | $179,900$75/sqft |
Source: MLS Now #5080083 Report a problem | ||
| 12/6/2024 | Price change | $179,900-2.8%$75/sqft |
Source: MLS Now #5080083 Report a problem | ||
| 11/23/2024 | Price change | $185,000-2.6%$77/sqft |
Source: MLS Now #5080083 Report a problem | ||
| 11/16/2024 | Price change | $190,000-4.5%$79/sqft |
Source: MLS Now #5080083 Report a problem | ||
| 10/24/2024 | Listed for sale | $199,000$83/sqft |
Source: MLS Now #5080083 Report a problem | ||
Public tax history
| Year | Property taxes | Tax assessment |
|---|---|---|
| 2024 | $1,877 +27.9% | $52,220 +41.2% |
| 2023 | $1,467 +7.8% | $36,980 |
| 2022 | $1,361 -0.2% | $36,980 |
| 2021 | $1,363 +3.7% | $36,980 +10% |
| 2020 | $1,314 -0.2% | $33,620 |
| 2019 | $1,317 +0.3% | $33,620 |
| 2018 | $1,313 -12.7% | -- |
| 2017 | $1,504 -1.8% | -- |
| 2016 | $1,531 -0.5% | -- |
| 2015 | $1,538 +3% | -- |
| 2014 | $1,492 +141.1% | -- |
| 2012 | $619 +15.7% | $35,980 |
| 2011 | $535 -0.1% | -- |
| 2010 | $536 +2.9% | -- |
| 2009 | $520 | -- |
Find assessor info on the county website
Neighborhood: 43952
Nearby homes
- $88,0003 bd1 ba1k sqft2404 State Route 213, Steubenville, OH 43952Off Market
- $25,0002 bd1 ba1k sqft2452 State Route 213, Steubenville, OH 43952Sold
- $144,5203 bd2 ba1.5k sqft2342 State Route 213, Steubenville, OH 43952Off Market
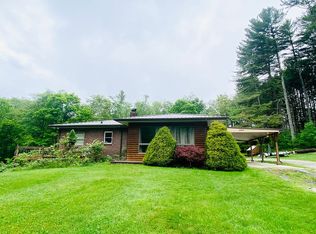
- $10,790-- bd-- ba-- sqft2342 State Route 213, Steubenville, OH 43952Off Market
- $101,8002 bd1 ba1.1k sqft2362 State Route 213, Steubenville, OH 43952Off Market
- $30,2302 bd1 ba560 sqft2354 State Route 213, Steubenville, OH 43952Off Market
- $84,4003 bd1 ba1k sqft2334 State Route 213, Toronto, OH 43952Off Market
- $165,0003 bd1 ba1.6k sqft2554 State Route 213, Steubenville, OH 43952Off Market
Nearby schools
GreatSchools rating
- 7/10Stanton Elementary SchoolGrades: PK-6Distance: 10.3 mi
- 4/10Edison Jr. High SchoolGrades: 7-8Distance: 5.5 mi
- 6/10Edison High SchoolGrades: 9-12Distance: 5.5 mi
Schools provided by the listing agent
- District: Edison LSD - 4102 (Jefferson)
Source: MLS Now. This data may not be complete. We recommend contacting the local school district to confirm school assignments for this home.


Get pre-qualified for a loan
At Zillow Home Loans, we can pre-qualify you in as little as 5 minutes with no impact to your credit score.An equal housing lender. NMLS #10287.
- Ohio
- Jefferson County
- Steubenville
- 43952
- 2430 State Route 213
Nearby cities
Nearby neighborhoods
Nearby zip codes
Other Steubenville Topics
