Assumable 4.75% loan for VA Buyers. So much space and quality for the money! A .94 acre site in Huntington Lakes subdivision, located just a stone's throw from Independence Grove forest preserve and featuring D68 award-winning Oak Grove K-8 school and D128 Libertyville High School. Plan features that give this home extra living area include a south-facing sunroom, a 5th bedroom/office on the 1st floor, and a HUGE screen porch addition that feels like a vacation home! As if that's not enough, there's a 3 car garage, a finished basement with a full bath, and the first and second floors are all hardwood. The updated kitchen will please the designer, the cook and the entertainer. It's very generous in size, and it is wide-open to the equally large family room. The kitchen fittings are superb - custom cabinets with undermount lighting, tumbled marble backsplash, an vibrant accent granite choice on the center island, high-octane Thermador cooktop with griddle & two Fisher & Paykel wall ovens. Go ahead and throw a party! Outdoor living is a pleasure here too. The site is tucked back into the development and features a beautiful stamped concrete patio that opens to the kitchen eating area and a cathedral-like screen porch that opens onto the family room. This home blends the indoor and outdoor worlds perfectly. The primary bedroom suite features a 20x15 bedroom with fireplace, a walk-in closet, and a spacious bath with skylight, a separate shower, and an oversize tub. There are three more large bedrooms upstairs, one of which has a walk-in closet. As previously noted, all bedroom floors are hardwood. Everything is freshly painted and it is ready to go. Short sale. Contract must be contingent on approval of VA Compromise Sale Program. VA Loan with an interest rate of 4.75% and a balance of approximately $745,000 can be assumed by another VA borrower.
Closed
$750,000
2430 Steeple Chase Cir W, Libertyville, IL 60048
5beds
3,600sqft
Single Family Residence
Built in 1987
0.94 Acres Lot
$989,100 Zestimate®
$208/sqft
$7,146 Estimated rent
Home value
$989,100
$930,000 - $1.07M
$7,146/mo
Zestimate® history
Owner options
List your home for rent
$7,146/mo
Rent Zestimate®
Find your next renter with Zillow Rental Manager. Plus, with online applications, you can quickly screen prospective tenants – for free.
$7,146/mo
Rent Zestimate®
Refinance and save
$6,213/mo
Est. payment
Refinancing to a lower rate could help reduce your monthly payments and save thousands over the life of the loan.
$6,213/mo
Est. payment
Explore your selling options
Work with a Zillow partner agent
Leverage their expertise and Zillow's premium Showcase listings to get your home seen by more buyers.
Get startedList with your own agent
Get your home in front of millions of buyers by listing it on Zillow.
Learn how to do itSell it yourself
Take full control of how buyers see your home on Zillow by listing For Sale by Owner (FSBO).
List your homeWhat's special
Updated kitchenSeparate showerSuperb-custom cabinetsWalk-in closetSouth-facing sunroomHuge screen porch additionUndermount lighting
Zillow last checked:
Listing updated:
Listed by:
Daniel Timm 847-219-8466,
Baird & Warner
Bought with:
Yura Figel
eXp Realty
Source: MRED as distributed by MLS GRID,MLS#: 11850807
Facts & features
Interior
Bedrooms & bathrooms
- Bedrooms: 5
- Bathrooms: 4
- Full bathrooms: 3
- 1/2 bathrooms: 1
Rooms
- Room types: Breakfast Room, Sun Room, Bedroom 5, Walk In Closet, Screened Porch, Recreation Room, Storage
Primary bedroom
- Features: Flooring (Hardwood), Bathroom (Full)
- Level: Second
- Area: 375 Square Feet
- Dimensions: 15X25
Bedroom 2
- Features: Flooring (Hardwood)
- Level: Second
- Area: 195 Square Feet
- Dimensions: 15X13
Bedroom 3
- Features: Flooring (Hardwood)
- Level: Second
- Area: 208 Square Feet
- Dimensions: 13X16
Bedroom 4
- Features: Flooring (Hardwood)
- Level: Second
- Area: 168 Square Feet
- Dimensions: 12X14
Bedroom 5
- Features: Flooring (Hardwood)
- Level: Main
- Area: 168 Square Feet
- Dimensions: 14X12
Breakfast room
- Features: Flooring (Hardwood)
- Level: Main
- Area: 210 Square Feet
- Dimensions: 10X21
Dining room
- Features: Flooring (Hardwood)
- Level: Main
- Area: 195 Square Feet
- Dimensions: 13X15
Family room
- Features: Flooring (Hardwood)
- Level: Main
- Area: 345 Square Feet
- Dimensions: 15X23
Kitchen
- Features: Kitchen (Eating Area-Breakfast Bar, Eating Area-Table Space, Island), Flooring (Hardwood)
- Level: Main
- Area: 240 Square Feet
- Dimensions: 10X24
Laundry
- Features: Flooring (Ceramic Tile)
- Level: Main
- Area: 72 Square Feet
- Dimensions: 8X9
Living room
- Features: Flooring (Hardwood)
- Level: Main
- Area: 255 Square Feet
- Dimensions: 17X15
Recreation room
- Features: Flooring (Carpet)
- Level: Basement
- Area: 1350 Square Feet
- Dimensions: 45X30
Screened porch
- Features: Flooring (Other)
- Level: Main
- Area: 300 Square Feet
- Dimensions: 15X20
Storage
- Level: Basement
- Area: 225 Square Feet
- Dimensions: 15X15
Sun room
- Features: Flooring (Other)
- Level: Main
- Area: 143 Square Feet
- Dimensions: 11X13
Walk in closet
- Features: Flooring (Hardwood)
- Level: Second
- Area: 66 Square Feet
- Dimensions: 11X6
Heating
- Natural Gas, Forced Air
Cooling
- Central Air
Appliances
- Included: Double Oven, Dishwasher, High End Refrigerator, Cooktop, Range Hood, Gas Water Heater
- Laundry: Main Level, Gas Dryer Hookup, Sink
Features
- Cathedral Ceiling(s), Dry Bar, 1st Floor Bedroom, Walk-In Closet(s), Granite Counters, Separate Dining Room
- Flooring: Hardwood
- Windows: Skylight(s)
- Basement: Finished,Full
- Attic: Unfinished
- Number of fireplaces: 2
- Fireplace features: Wood Burning, Gas Log, Family Room, Master Bedroom
Interior area
- Total structure area: 5,024
- Total interior livable area: 3,600 sqft
- Finished area below ground: 1,350
Property
Parking
- Total spaces: 3
- Parking features: Asphalt, Garage Door Opener, On Site, Garage Owned, Attached, Garage
- Attached garage spaces: 3
- Has uncovered spaces: Yes
Accessibility
- Accessibility features: No Disability Access
Features
- Stories: 2
- Patio & porch: Screened
Lot
- Size: 0.94 Acres
- Dimensions: 127 X 296 X 257 X 186
- Features: Wooded
Details
- Parcel number: 11033020120000
- Special conditions: Short Sale
- Other equipment: Water-Softener Owned, Sump Pump, Radon Mitigation System
Construction
Type & style
- Home type: SingleFamily
- Architectural style: Traditional
- Property subtype: Single Family Residence
Materials
- Cedar
- Foundation: Concrete Perimeter
- Roof: Shake
Condition
- New construction: No
- Year built: 1987
Utilities & green energy
- Electric: Circuit Breakers, 200+ Amp Service
- Sewer: Septic Tank
- Water: Well
Community & HOA
Community
- Features: Park, Horse-Riding Trails
- Subdivision: Huntington Lakes
HOA
- Has HOA: Yes
- Services included: Insurance, Other
- HOA fee: $500 annually
Location
- Region: Libertyville
Financial & listing details
- Price per square foot: $208/sqft
- Tax assessed value: $746,718
- Annual tax amount: $18,832
- Date on market: 8/4/2023
- Listing terms: Cash
- Ownership: Fee Simple
Price history
| Date | Event | Price |
|---|---|---|
| 10/27/2023 | Sold | $750,000-2%$208/sqft |
Source:  MRED as distributed by MLS GRID #11850807 Report a problem MRED as distributed by MLS GRID #11850807 Report a problem | ||
| 8/30/2023 | Contingent | $765,000$213/sqft |
Source: MRED as distributed by MLS GRID #11850807 Report a problem | ||
| 8/23/2023 | Price change | $765,000-3.2%$213/sqft |
Source: MRED as distributed by MLS GRID #11850807 Report a problem | ||
| 8/4/2023 | Price change | $790,000-1.3%$219/sqft |
Source: MRED as distributed by MLS GRID #11850807 Report a problem | ||
| 7/20/2023 | Price change | $800,000-3%$222/sqft |
Source: MRED as distributed by MLS GRID #11810110 Report a problem | ||
| 7/6/2023 | Listed for sale | $825,000$229/sqft |
Source: MRED as distributed by MLS GRID #11810110 Report a problem | ||
| 6/29/2023 | Contingent | $825,000$229/sqft |
Source: MRED as distributed by MLS GRID #11810110 Report a problem | ||
| 6/16/2023 | Listed for sale | $825,000+10%$229/sqft |
Source: MRED as distributed by MLS GRID #11810110 Report a problem | ||
| 7/12/2022 | Sold | $750,000+20%$208/sqft |
Source: Public Record Report a problem | ||
| 3/4/2003 | Sold | $625,000$174/sqft |
Source: Public Record Report a problem | ||
Public tax history
| Year | Property taxes | Tax assessment |
|---|---|---|
| 2024 | $22,392 +483.9% | $276,322 +11% |
| 2023 | $3,835 -64.7% | $248,881 +9.6% |
| 2022 | $10,850 -42.4% | $227,094 +16.8% |
| 2021 | $18,832 +1.3% | $194,358 +3.9% |
| 2020 | $18,593 +0.2% | $186,977 +1% |
| 2019 | $18,560 +2.3% | $185,199 -0.4% |
| 2018 | $18,151 | $185,851 +3.3% |
| 2017 | $18,151 -1.6% | $179,983 -15.2% |
| 2016 | $18,443 -20.6% | $212,164 +7% |
| 2015 | $23,243 -0.8% | $198,301 -5.7% |
| 2014 | $23,440 +8.9% | $210,207 -0.9% |
| 2012 | $21,532 +7.3% | $212,030 -4.4% |
| 2011 | $20,074 +0.5% | $221,796 -7% |
| 2010 | $19,973 +1.6% | $238,490 -8.9% |
| 2009 | $19,654 +12.8% | $261,913 +4.7% |
| 2008 | $17,418 +12.6% | $250,087 +3.5% |
| 2006 | $15,473 +2.4% | $241,537 |
| 2005 | $15,107 -2.1% | -- |
| 2004 | $15,424 +4.5% | -- |
| 2003 | $14,753 +4.7% | -- |
| 2002 | $14,087 +5.4% | -- |
| 2001 | $13,366 +3% | $173,678 +2.3% |
| 2000 | $12,982 | $169,854 |
Find assessor info on the county website
Neighborhood: 60048
Nearby homes
- $991,200-- bd4 ba2.4k sqft2440 Steeple Chase Cir W, Libertyville, IL 60048Off Market
- $970,0005 bd4 ba3.5k sqft2420 Steeple Chase Cir W, Libertyville, IL 60048Sold
- $1,084,800-- bd3 ba6.5k sqft5650 Piikoi Ln, Libertyville, IL 60048Off Market
- $780,0004 bd3 ba3k sqft2431 Steeple Chase Cir W, Libertyville, IL 60048Sold
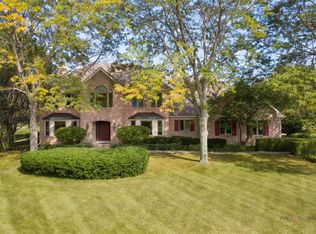
- $1,020,9004 bd3 ba3.9k sqft2450 Steeple Chase Cir W, Libertyville, IL 60048Off Market
- $982,5004 bd4 ba3.6k sqft2441 Steeple Chase Cir E, Libertyville, IL 60048Off Market
- $906,200-- bd3 ba4.7k sqft2410 Steeple Chase Cir E, Libertyville, IL 60048Off Market
- $984,700-- bd2 ba3.5k sqft2410 Steeple Chase Cir E, Libertyville, IL 60048Off Market
Nearby schools
GreatSchools rating
- 8/10Oak Grove Elementary SchoolGrades: K-8Distance: 1.7 mi
- 9/10Libertyville High SchoolGrades: 9-12Distance: 2.5 mi
Schools provided by the listing agent
- Elementary: Oak Grove Elementary School
- Middle: Oak Grove Elementary School
- High: Libertyville High School
- District: 68
Source: MRED as distributed by MLS GRID. This data may not be complete. We recommend contacting the local school district to confirm school assignments for this home.
Get a cash offer in 3 minutes
Find out how much your home could sell for in as little as 3 minutes with a no-obligation cash offer.
Estimated market value
$989,100
Get a cash offer in 3 minutes
Find out how much your home could sell for in as little as 3 minutes with a no-obligation cash offer.
Estimated market value
$989,100
- Illinois
- Lake County
- Libertyville
- 60048
- 2430 Steeple Chase Cir W
Nearby cities
Nearby neighborhoods
Nearby zip codes
Other Libertyville Topics
