Skip main navigation
Closed
  • $420,000

    2430 Stone Creek Cir, Zanesville, OH 43701

    3beds
    --sqft
    Single Family Residence
    Built in 2009
    2.37 Acres Lot
    $460,200 Zestimate®
    $--/sqft
    $2,267 Estimated rent

    Home value

    $460,200

    $437,000 - $483,000

    $2,267/mo

    Zestimate® history
    Loading
    Loading...

    Owner options

    List your home for rent

    $2,267/mo

    Rent Zestimate®

    Find your next renter with Zillow Rental Manager. Plus, with online applications, you can quickly screen prospective tenants – for free.

    Learn more

    $2,267/mo

    Rent Zestimate®

    Refinance and save

    $2,572/mo

    Est. payment

    Refinancing to a lower rate could help reduce your monthly payments and save thousands over the life of the loan.

    See today's rates

    $2,572/mo

    Est. payment

    Explore your selling options

    Work with a Zillow partner agent

    Leverage their expertise and Zillow's premium Showcase listings to get your home seen by more buyers.

    Get started

    List with your own agent

    Get your home in front of millions of buyers by listing it on Zillow.

    Learn how to do it

    Sell it yourself

    Take full control of how buyers see your home on Zillow by listing For Sale by Owner (FSBO).

    List your home

    What's special

    Finished lower levelWalkout accessLarge family roomCathedral ceilingsCrown moldingStainless steel appliancesUpdated kitchen
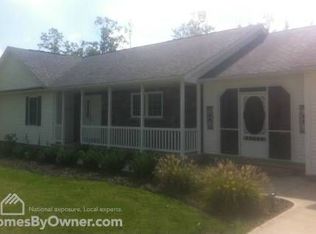
    Welcome to this spacious bilevel home situated on 2.37 acres. The upper level features a light filled living room with cathedral ceilings and a cozy gas fireplace, seamlessly flowing into a beautifully updated kitchen with oak cabinetry, stainless steel appliances, and direct access to the back deck - perfect for entertaining or relaxing outdoors. Crown molding adds an elegant touch throughout the home. The owner's suite includes a private full bath and generous closet space. Two additional bedrooms and a second full bath complete the main level. The finished lower level offers a large family room with walkout access, a third full bath, laundry area, and a potential fourth bedroom or flex space - ideal for guests, an office, or a home gym. An attached 2-car garage is complemented by a detached 3-car garage with a heated workshop - perfect for hobbyists or additional storage needs. The property offers plenty of room to enjoy the outdoors while maintaining privacy. This well maintained home combines comfort, functionality, and a space - inside and out.

    Zillow last checked:

    Listing updated:

    Listed by:

    Jay Phillis 740-455-3730blepi@lepirealestate.com,

    Lepi & Associates

    Bought with:

    Lester (Lee) Hetrick, 2019000080

    Lepi & Associates

    Source: MLS Now,MLS#: 5129614MLS LogoOriginating MLS: Guernsey-Muskingum Valley Association of REALTORS

    Facts & features

    Interior

    Bedrooms & bathrooms
    • Bedrooms: 3
    • Bathrooms: 3
    • Full bathrooms: 3
    • Main level bathrooms: 2
    • Main level bedrooms: 3
    Heating
    • Forced Air, Fireplace(s), Gas
    Cooling
    • Central Air
    Appliances
    • Included: Dishwasher, Microwave, Range, Refrigerator
    Features
    • Crown Molding, Cathedral Ceiling(s), Open Floorplan
    • Basement: Full,Finished,Walk-Out Access
    • Number of fireplaces: 1
    • Fireplace features: Living Room, Gas

    Property

    Parking
    • Total spaces: 5
    • Parking features: Attached, Concrete, Detached, Garage, Garage Door Opener, Heated Garage
    • Attached garage spaces: 5
    Features
    • Levels: Two,Multi/Split
    • Stories: 2
    • Patio & porch: Deck, Porch
    Lot
    • Size: 2.37 Acres
    Details
    • Parcel number: 70720339000

    Construction

    Type & style
    • Home type: SingleFamily
    • Architectural style: Bi-Level
    • Property subtype: Single Family Residence
    Materials
    • Other, Vinyl Siding
    • Roof: Asphalt,Fiberglass
    Condition
    • Updated/Remodeled
    • Year built: 2009

    Utilities & green energy

    • Sewer: Septic Tank
    • Water: Public

    Community & HOA

    HOA
    • Has HOA: No
    Location
    • Region: Zanesville

    Financial & listing details

    • Tax assessed value: $423,000
    • Annual tax amount: $5,320
    • Date on market: 6/9/2025
    • Cumulative days on market: 31 days

    Price history

    DateEventPrice
    7/10/2025Sold$420,000+2.5%
    Source: MLS Now #5129614 Report a problem
    6/11/2025Contingent$409,900
    Source: MLS Now #5129614 Report a problem
    6/9/2025Listed for sale$409,900+82.2%
    Source: MLS Now #5129614 Report a problem
    9/30/2009Sold$225,000
    Source: Public Record Report a problem

    Public tax history

    YearProperty taxesTax assessment
    2025$5,162 -3%$148,050 +0.5%
    2024$5,321 +30.4%$147,320 +37.3%
    2023$4,080 +1.5%$107,320 +0%
    2022$4,020 +0.9%$107,310 0%
    2021$3,986 +12.5%$107,320
    2020$3,543 +0%--
    2019$3,541 -46.8%$93,310
    2018$6,653 +13.5%$93,310 +12.6%
    2017$5,860 +87.6%$82,880
    2016$3,123 $82,880
    2015$3,123 -4.8%$82,880 +4.8%
    2013$3,279 -0.8%$79,100 -2.9%
    2012$3,307 $81,450
    2011$3,307 +0.2%$81,450
    2010$3,301 +567%$81,450 +761.9%
    2009$495 $9,450
    Find assessor info on the county website

    Neighborhood: 43701

    Nearby schools

    GreatSchools rating
    Schools provided by the listing agent
    • District: Zanesville CSD - 6006

    Source: MLS Now. This data may not be complete. We recommend contacting the local school district to confirm school assignments for this home.

    Get a cash offer in 3 minutes
    Find out how much your home could sell for in as little as 3 minutes with a no-obligation cash offer.
    Estimated market value
    $460,200
    Get a cash offer in 3 minutes
    Find out how much your home could sell for in as little as 3 minutes with a no-obligation cash offer.
    Estimated market value
    $460,200