THE BERRY BEST - Nestled in Strawberry Farms on a private culdesac, this gorgeous ranch will check all the boxes with its many upgraded features & amenities.
Just shy of an acre, this home sits on a beautiful, wooded lot & has been professionally landscaped to be easily maintained & includes gutter guards. This spacious home has 5 bedrooms (one is non-conforming), 3.5 baths & so many lovely features. Your heart will go pitter-patter.
The home is interior designed with premium lighting & flooring. The main living area has absolutely stunning, bio-engineered, hand-scraped, wood floors. The kitchen has beautiful granite countertops, stainless appliances, & an island eating area. The custom, built-in lockers adorn the entryway off of the garage. There is a half bath near this entryway.
The main floor primary bedroom has a private en suite with a new vanity, new mirrors, & new lighting. There is also a custom, walk-in closet that's perfect for the shopping queen. (You know who you are.) There are two other bedrooms, a full bath, living room, & dining area on the main floor. All custom window treatments remain.
The garage enthusiast will love the 5-car, heated garage with FRP (Fiberglass Reinforced Plastic) on the walls so you can wash your cars inside. The third stall is berry large - 50' long. There is also a concrete pad along the garage for additional parking (or for an RV?), a 16x10 storage shed with electric & a concrete floor, as well as a whole home generator!
The walk-out basement has a large hang out area that will be everyone's "jam" with premium porcelain, wood tile floors & wet bar. The full-scale bar is perfectly designed with custom shelving, designer lighting, & cement countertops. Comes equipped with a top of the line beverage fridge, dishwasher, & sink. Turn on the game & tip a few with friends & family! Plenty of room for a pool table. There is also a large seating area with a separate TV, perfect for watching your favorite flix! The large storage area also functions as a workout room. The high quality rubber mats stay with the home.
The basement also has two additional bedrooms & a full bath. One of the bedrooms is non-conforming & is currently being used as an office. If your inlaws are outlaws, this is a perfect set-up for when they visit.
"Pick" this berry well done home and schedule your private showing TODAY! Conveniently located. Just minutes from US 131, shopping, & Blue Ribbon Rockford Public Schools. Don't let this one slip away! Seller requests any offers to be held until Monday, 7/15 @ noon.
Sold
$640,000
2430 Strawberry Farm St NE, Belmont, MI 49306
5beds
2,831sqft
Single Family Residence
Built in 2012
0.96 Acres Lot
$689,300 Zestimate®
$226/sqft
$3,797 Estimated rent
Home value
$689,300
$634,000 - $751,000
$3,797/mo
Zestimate® history
Owner options
List your home for rent
$3,797/mo
Rent Zestimate®
Find your next renter with Zillow Rental Manager. Plus, with online applications, you can quickly screen prospective tenants – for free.
$3,797/mo
Rent Zestimate®
Refinance and save
$4,631/mo
Est. payment
Refinancing to a lower rate could help reduce your monthly payments and save thousands over the life of the loan.
$4,631/mo
Est. payment
Explore your selling options
Work with a Zillow partner agent
Leverage their expertise and Zillow's premium Showcase listings to get your home seen by more buyers.
Get startedList with your own agent
Get your home in front of millions of buyers by listing it on Zillow.
Learn how to do itSell it yourself
Take full control of how buyers see your home on Zillow by listing For Sale by Owner (FSBO).
List your homeWhat's special
Zillow last checked:
Listing updated:
Listed by:
Jennifer L Skarda 616-446-7478,
616 Realty LLC
Bought with:
Kimberly Hensley, 6506048411
RE/MAX United (Main)
Source: MichRIC,MLS#: 24035147
Facts & features
Interior
Bedrooms & bathrooms
- Bedrooms: 5
- Bathrooms: 4
- Full bathrooms: 3
- 1/2 bathrooms: 1
- Main level bedrooms: 3
Primary bedroom
- Level: Main
Bedroom 2
- Level: Main
Bedroom 3
- Level: Main
Bedroom 4
- Level: Basement
Bedroom 5
- Level: Basement
Primary bathroom
- Description: Full EnSuite
- Level: Main
Bathroom 2
- Description: Full
- Level: Main
Bathroom 3
- Description: Full
- Level: Main
Bathroom 4
- Description: Full
- Level: Basement
Dining area
- Level: Main
Exercise room
- Description: Exercise Room / Storage
- Level: Basement
Kitchen
- Level: Main
Laundry
- Level: Basement
Living room
- Level: Main
Media room
- Level: Basement
Other
- Description: Locker Area
- Level: Main
Other
- Description: Bar
- Level: Basement
Recreation
- Level: Basement
Utility room
- Level: Basement
Heating
- Forced Air
Cooling
- Central Air
Appliances
- Included: Dishwasher, Disposal, Microwave, Range, Refrigerator, Water Softener Owned
- Laundry: Gas Dryer Hookup, In Basement
Features
- Wet Bar, Center Island
- Flooring: Carpet, Ceramic Tile, Tile, Wood
- Windows: Screens, Insulated Windows, Window Treatments
- Basement: Full,Walk-Out Access
- Has fireplace: No
Interior area
- Total structure area: 1,631
- Total interior livable area: 2,831 sqft
- Finished area below ground: 1,200
Property
Parking
- Total spaces: 5
- Parking features: Garage Door Opener, Attached
- Garage spaces: 5
Features
- Stories: 1
Lot
- Size: 0.96 Acres
- Dimensions: 52 x 236 x 185 x 190 x 152
- Features: Wooded, Cul-De-Sac, Shrubs/Hedges
Details
- Additional structures: Shed(s)
- Parcel number: 411003352006
- Zoning description: R-E RUR
Construction
Type & style
- Home type: SingleFamily
- Architectural style: Ranch
- Property subtype: Single Family Residence
Materials
- Stone, Vinyl Siding
- Roof: Shingle
Condition
- New construction: No
- Year built: 2012
Utilities & green energy
- Sewer: Septic Tank
- Water: Well
- Utilities for property: Phone Connected, Natural Gas Connected, Cable Connected
Community & HOA
HOA
- Has HOA: Yes
- Services included: Other
- HOA fee: $600 annually
Location
- Region: Belmont
Financial & listing details
- Price per square foot: $226/sqft
- Tax assessed value: $148,441
- Annual tax amount: $6,130
- Date on market: 7/10/2024
- Listing terms: Cash,VA Loan,MSHDA,Conventional
- Road surface type: Paved
Price history
| Date | Event | Price |
|---|---|---|
| 7/29/2024 | Sold | $640,000+11.3%$226/sqft |
Source:  MichRIC #24035147 Report a problem MichRIC #24035147 Report a problem | ||
| 7/16/2024 | Pending sale | $575,000$203/sqft |
Source: MichRIC #24035147 Report a problem | ||
| 7/10/2024 | Listed for sale | $575,000$203/sqft |
Source: MichRIC #24035147 Report a problem | ||
Public tax history
Tax history is unavailable.
Neighborhood: 49306
Nearby homes
- $640,000-- bd-- ba-- sqft2430 Strawberry Farms St NE, Belmont, MI 49306Sold
- $344,2004 bd4 ba4.3k sqft2450 Strawberry Farm St NE, Belmont, MI 49306Off Market
- $621,700-- bd-- ba-- sqft2450 Strawberry Farms St NE, Belmont, MI 49306Off Market
- $506,400-- bd-- ba-- sqft2400 Strawberry Farms St NE, Belmont, MI 49306Off Market
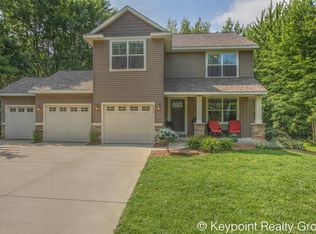
- $644,9004 bd4 ba2.8k sqft2470 Strawberry Farm St NE, Belmont, MI 49306Off Market
- $574,100-- bd-- ba-- sqft2470 Strawberry Farms St NE, Belmont, MI 49306Off Market
- $694,0005 bd4 ba4.2k sqft2390 Strawberry Farms St NE, Belmont, MI 49306Off Market
- $747,1004 bd4 ba3k sqft2530 Strawberry Farms St NE, Belmont, MI 49306Off Market
Nearby schools
GreatSchools rating
- 8/10Belmont Elementary SchoolGrades: K-5Distance: 2 mi
- NARockford H.S. Freshman CenterGrades: 9Distance: 2.7 mi
- 8/10Rockford High SchoolGrades: 9-12Distance: 2.3 mi
Schools provided by the listing agent
- Elementary: Belmont Elementary School
- Middle: North Rockford Middle School
- High: Rockford High School
Source: MichRIC. This data may not be complete. We recommend contacting the local school district to confirm school assignments for this home.
Get a cash offer in 3 minutes
Find out how much your home could sell for in as little as 3 minutes with a no-obligation cash offer.
Estimated market value
$689,300
Get a cash offer in 3 minutes
Find out how much your home could sell for in as little as 3 minutes with a no-obligation cash offer.
Estimated market value
$689,300
- Michigan
- Kent County
- Belmont
- 49306
- 2430 Strawberry Farm St NE
Nearby cities
Nearby zip codes
Other Belmont Topics
